


Address
1527 Chestnut Street # 20, Canon City, CO
Price
$ 47,500
Property Attributes
- MLS#9348402
- TypeSingle Family
- Listing Status Active
- CountyFREMONT
- CityCanon City
- AreaCanon City
- NeighborhoodLucas Sub
- Zip81212
- StyleSingle Family
- Year Built1973
- Taxes$ 1
- Price$ 47,500
- Bedrooms3
- Full Bathrooms1
- Half Bathrooms1
- Sqr Footage952
Data Source:
Royal Gorge MLS (RGMLS)
Property Description
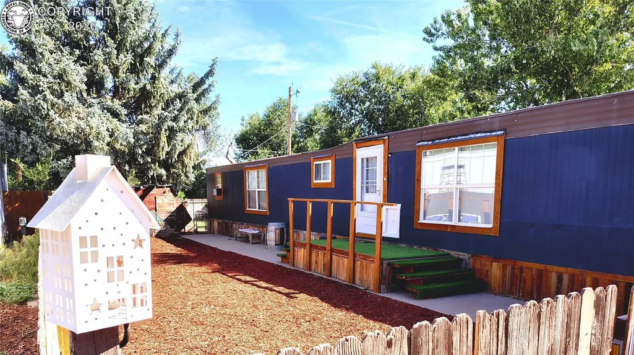
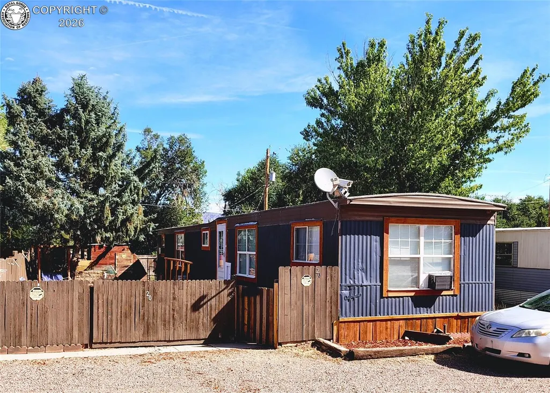
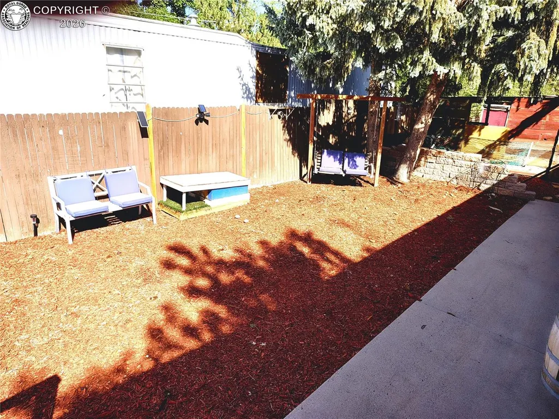
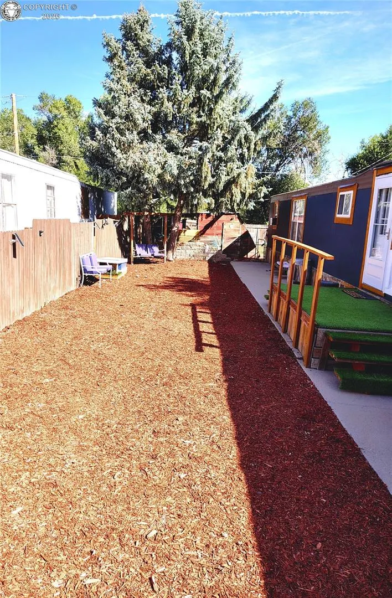
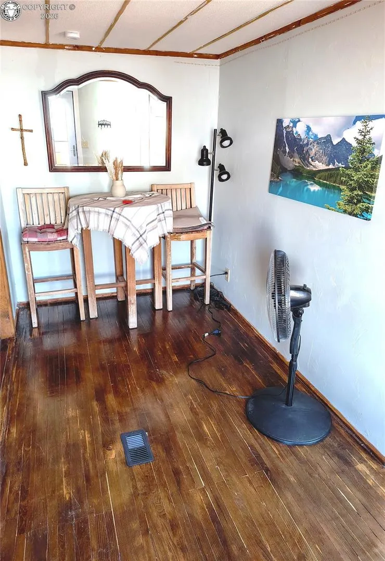
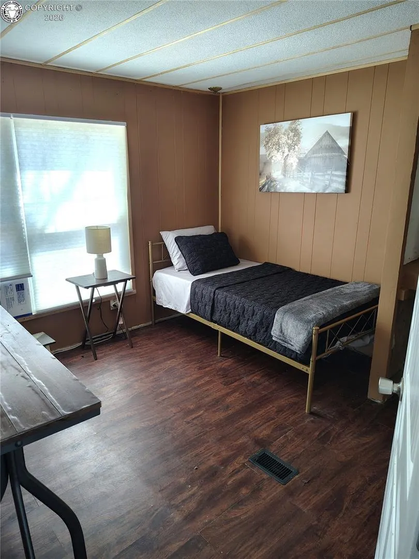
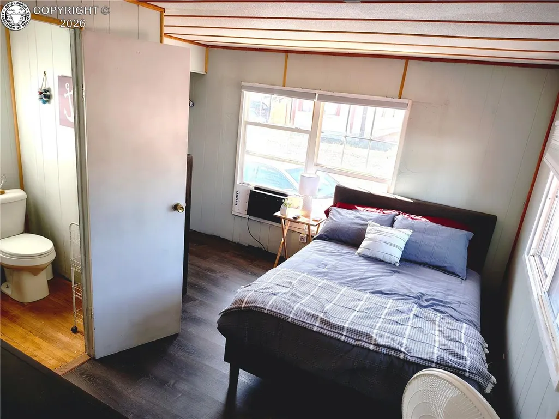
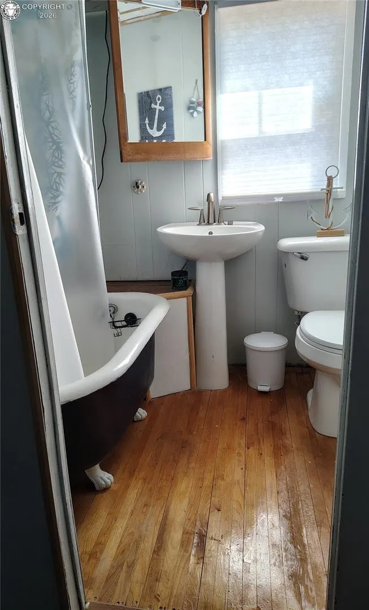
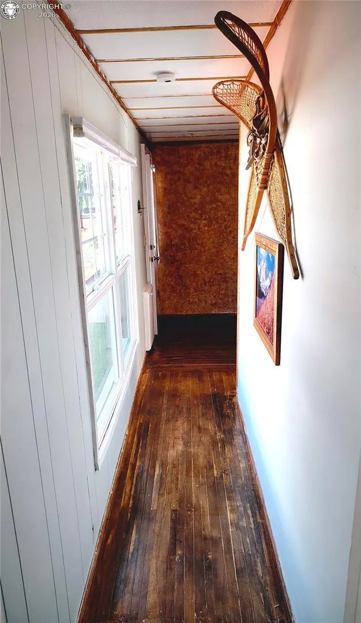
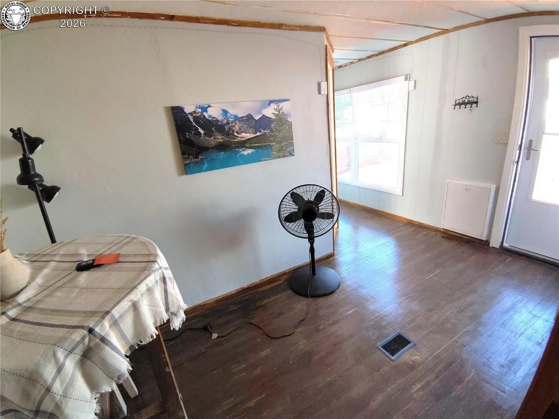
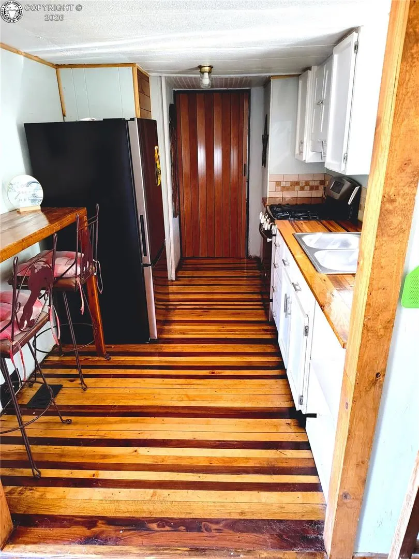
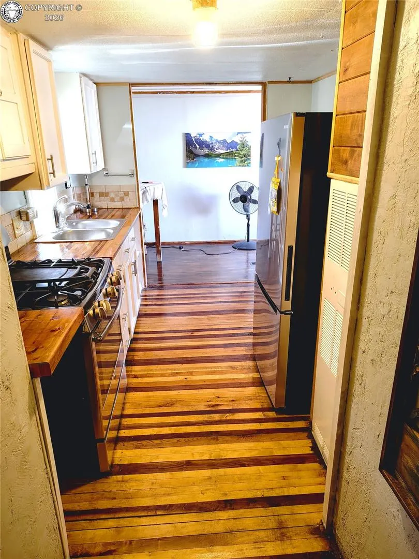
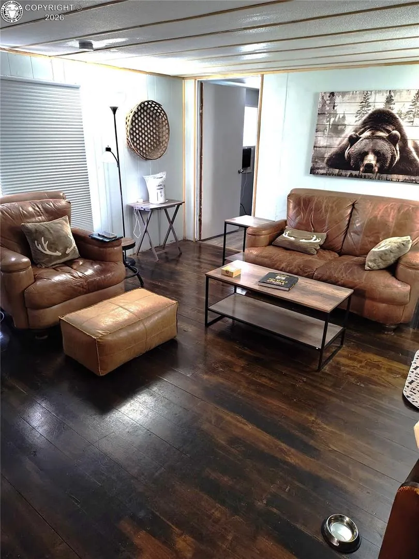
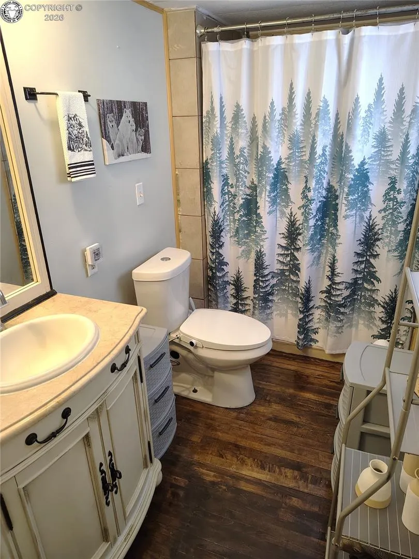
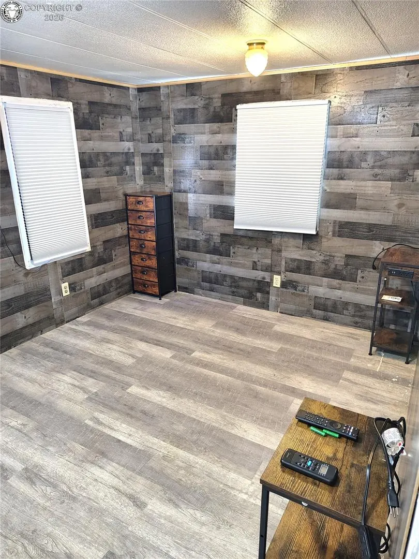
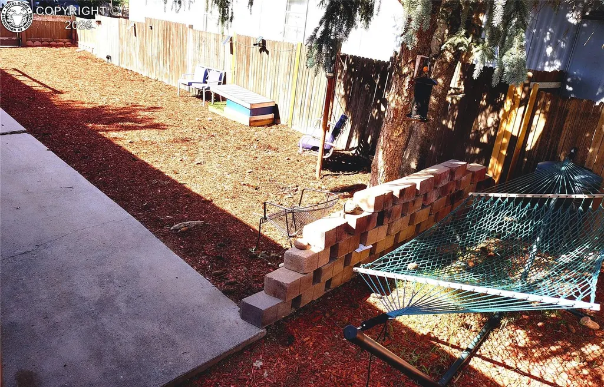
Welcome to your relaxing retreat in a peaceful park! This charming, furnished, 3-bedroom, 2-bath mobile home features hardwood floors, three year old 40 gallon water heater, four new window mount A/C units, wifi enabled motion detect cameras with floodlights, two new Anderson storm doors, new dryer and refrigerator. and cellular shades on all windows. Pet friendly with a custom built dog house and pet door next to the main entrance. Step outside to enjoy the inviting, fully privacy fenced back yard sitting and entertainment area complete with hammock, chairs, and gas grills, shaded by two beautiful spruce trees. Priced for a quick sale, so don't miss out.
| Elementary School |
|---|
| Mckinley Elementary School |
| Price History | |
|---|---|
| 8/18/2026 | Listed $47,500 |
General Features
| Living Area | 952.0 |
|---|---|
| Sewer | Sewer |
| Heating | Forced Air,Natural Gas |
| Cooling | Refrigerated Air,Wall Unit |
| Utilities | Cable Available,Electricity Connected,Natural Gas Connected |
| Possession | Day of Closing |
| Roof | Metal |
| Appliances | Disposal,Dryer,Gas in Kitchen,Range,Refrigerator,Washer |
| Zoning | MHP |
| HOA Fee | 500.0 |
| Year Built | 1973 |
| Miscellaneous | Furnished,Window Coverings |
| Unit Number | 20 |
| Property Subtype | Single Family |
| Tax Year | 2025 |
| Parcel Number | 9300001586 |
| Assoc Fee Paid Per | Monthly |
| County | Fremont |
| Property Type | Residential |
| HOA | Yes |
| Other Structures | Storage Shed |
| Full Baths | 1 |
| Status | Active |
| Directions | from Hwy 50 in Canon City. South on 9th St (Hwy115) to Chestnut St. MHP is on the Right |
| City | Canon City |
| Association Name | Canon City MHP LLC |
| Lot Size Units | SqFt |
| Lot Size Square Feet | 1.0 |
| Elementary School | McKinley |
| Property Attached Y/N | No |
| Tax Annual Amount | 1.0 |
| Lot Description | Level,See Prop Desc Remarks |
| MLS Area Minor | Lucas Sub |
| Additional Parcels Y/N | No |
| Assessments Y/N | No |
| Structure Type | Single Wide |
| Standard Status | Active |
Interior Features
| Basement | Crawl Space |
|---|---|
| Flooring | Wood |
| Fireplace Features | None |
| LPSqft | 49.89 |
| Entry | Natural Wood |
| Window Features | Double Pane,Single Pane,Storm Doors - All |
| Above Grade Finished Area | 952.0 |
| Half Baths | 1 |
| Total Bedrooms | 3 |
| LivingAreaSource | Assessor Records |
| Total Baths | 2 |
Exterior Features
| Siding | Alum/Vinyl/Steel |
|---|---|
| Water Source | Municipal |
| Total Parking | 0.0 |
| Garage Type | None |
| Lot Size | 1.0 |
| Building Area Total | 952.0 |
| Lot Size Acres | 0.0 |
| Sprinklers Y/N | No |
Amenities
- Foreclosure
- Views
- Short Sale
- New Construction
- Adult 55+
- Lease To Own
- No HOA Fees
- Furnished
- Primary On Main
- Air Conditioning
- Seller Finance
- Green
- Fixer Upper
- Horse
- Golf
- Fireplace
- Deck
- Garage
- Basement
- Pool
Property vs Single Family Average in 81212
Price
Year Built
Visits
 The real estate listing information and related content displayed on this site is provided exclusively for consumers’ personal, non-commercial use and may not be used for any purpose other than to identify prospective properties consumers may be interested in purchasing. This information and related content is deemed reliable but is not guaranteed accurate by elevateMLS.
 Pueblo Association of REALTORS®, Inc. All information deemed reliable but not guaranteed. All properties are subject to prior sale, change or withdrawal. Neither listing broker(s) or information provider(s) shall be responsible for any typographical errors, misinformation, misprints and shall be held totally harmless. Listing(s) information is provided for consumer's personal, non-commercial use and may not be used for any purpose other than to identify prospective properties consumers may be
 Information should be deemed reliable but not guaranteed, all representations are approximate, and individual verification is recommended. Copyright ©2026 All rights reserved.
