














Address
1407 Morrison Road, Canon City, CO
Price
$ 330,000
Property Attributes
- MLS#9104850
- TypeSingle Family
- Listing Status Active
- CountyFREMONT
- CityCanon City
- AreaCanon City
- NeighborhoodMorrison Sub
- Zip81212
- StyleSingle Family
- Year Built1963
- Taxes$ 1043
- Price$ 330,000
- Bedrooms3
- Full Bathrooms2
- Half Bathrooms0
- Sqr Footage1408
- Lot Size0.23 Acres
Data Source:
Royal Gorge MLS (RGMLS)
Property Description
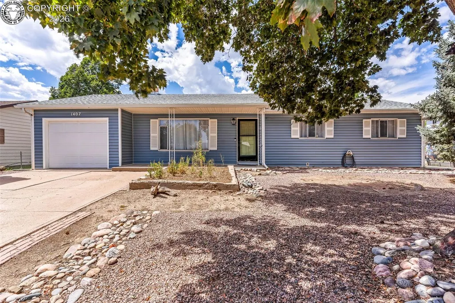
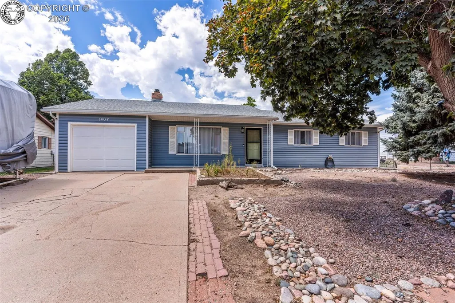
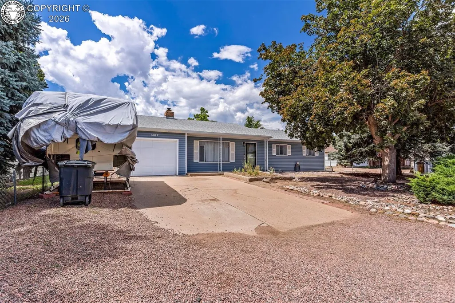
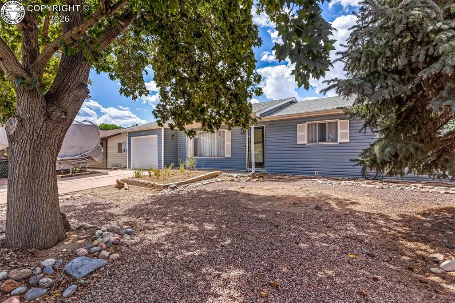
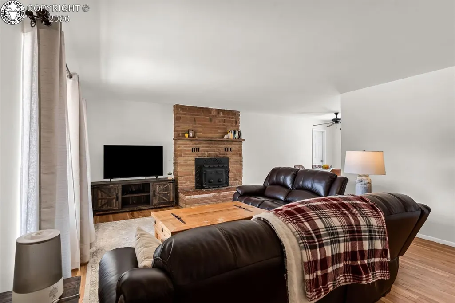
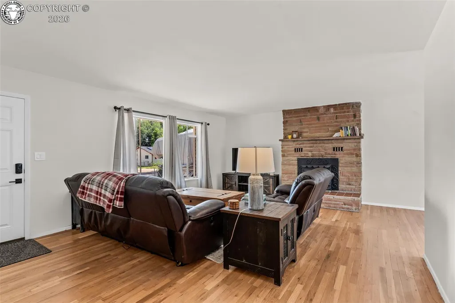
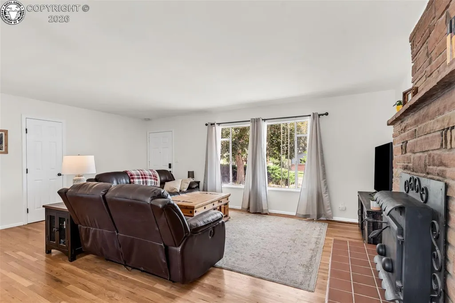
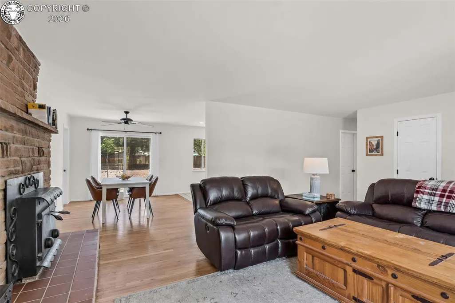
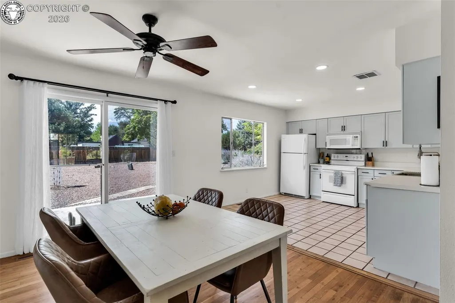
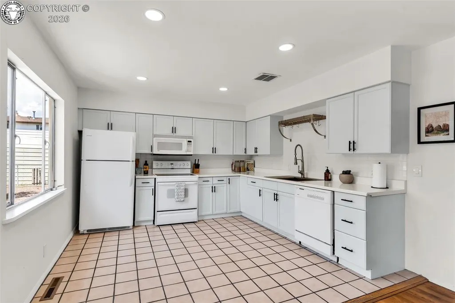
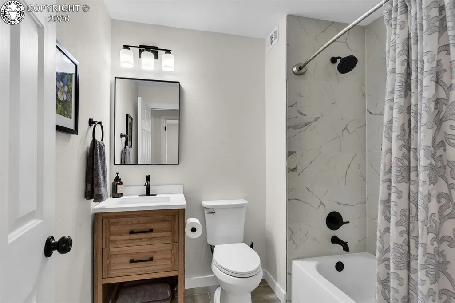
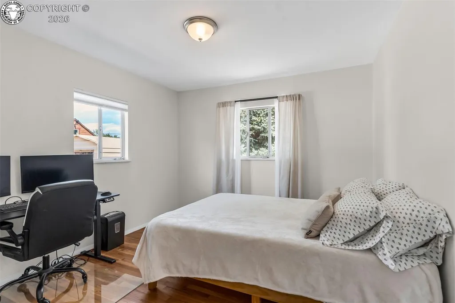
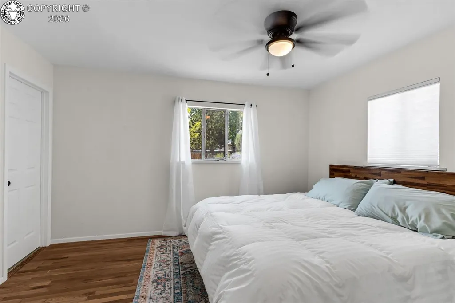
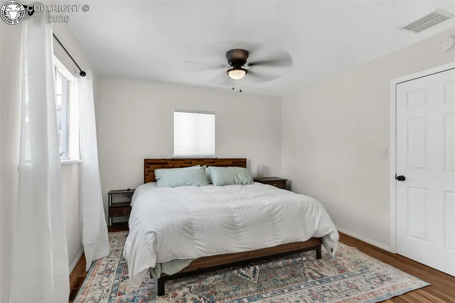
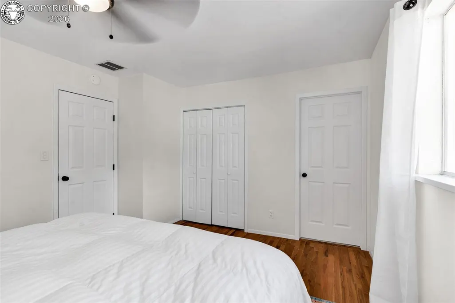
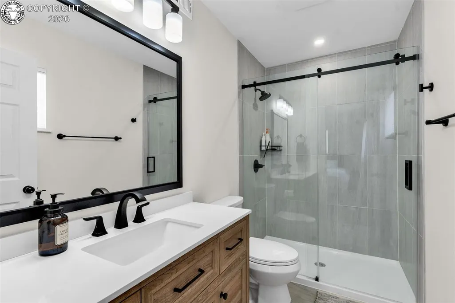
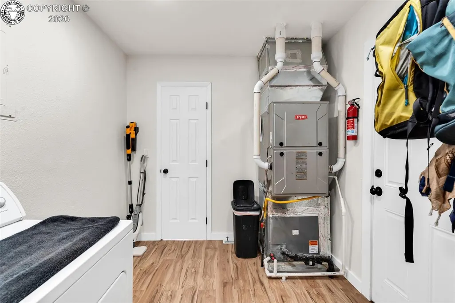
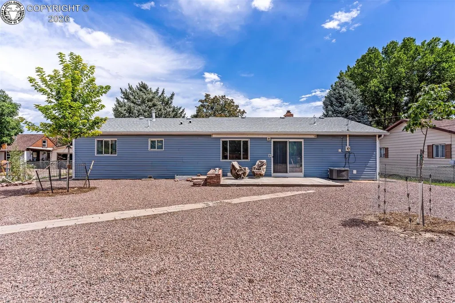
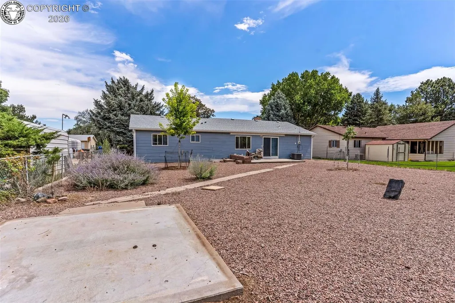
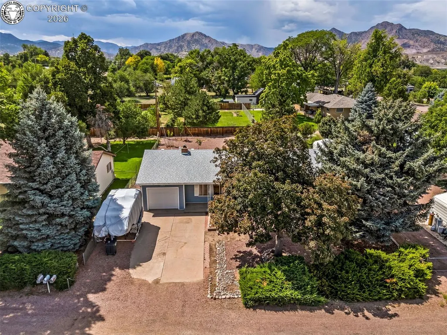
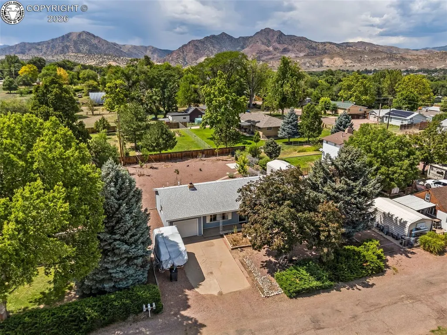
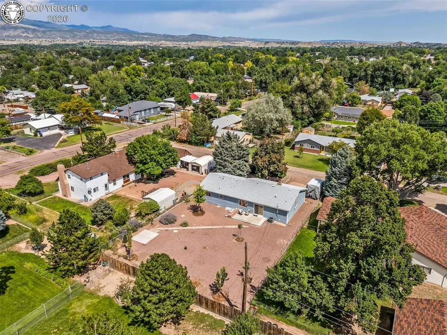
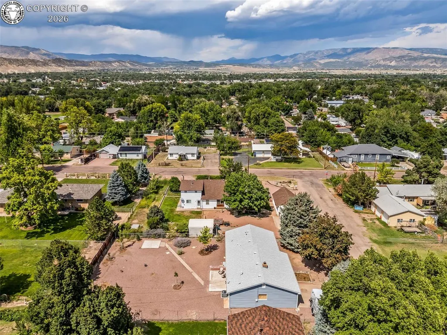
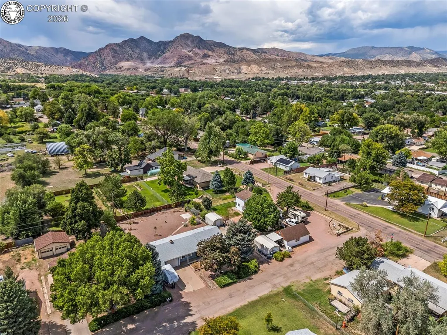
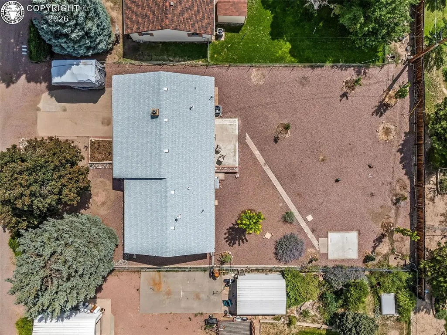
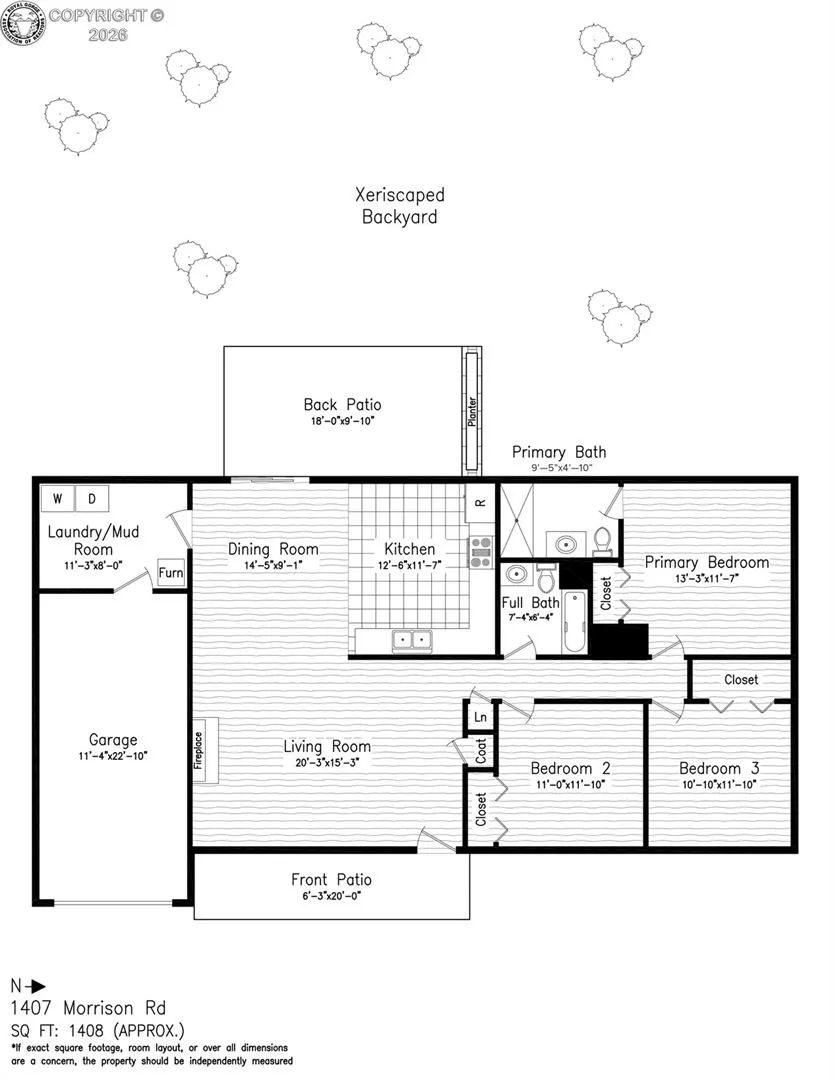
1407 Morrison Rd is a quality 3-bedroom, 2-bathroom rancher in Lincoln Park, Cañon City, built in 1963 with 1,408 square feet, and there's a lot to love here! The covered front patio, measuring 6'3" x 20', leads into the living room with a coat closet at the entry. The living room is 20'3" x 15'3" and features hardwood flooring, a stone wood-burning fireplace with mantle, and open sightlines into the dining area. You're going to love the cozy vibe of a wood burning fireplace on a cold night! The dining room is 14'5" x 9'1", has hardwood floors, a ceiling fan, and a sliding glass door to the back patio. The kitchen is 12'6" x 11'7" with freshly painted cabinets, matte black hardware, tile backsplash, a new Kohler sink and faucet, new garbage disposal, and a full suite of white appliances. The primary bedroom is 13'3" x 11'7" with a large closet and private, updated 3/4 bath measuring 9'5" x 4'10", featuring a frameless glass walk-in shower, tile surround, and wood vanity with quartz style counter. Bedroom two is 11'0" x 11'10" and bedroom three is 10'10" x 11'10", and both feature lovely hardwood flooring. The full hall bathroom is 7'4" x 6'4" and has an updated marble-look tiled tub surround, wood vanity, quartz-style counter, and black fixtures. The laundry/mud room is 11'3" x 8'0" and sits just off the garage entry with washer/dryer hookups, updated vinyl flooring and a Bryant furnace tucked out of the way. Deep attached one-car garage measuring 11'4" x 22'10", plus a back patio measuring 18'0" x 9'10" with a built-in planter. A newer class 4 roof ('24), newer Rheem A/C ('23), and fully xeriscaped front and back yard with young cherry, ash, and pine trees, plus two varieties of maple, make this a smart, sharp looking and low-maintenance setup. The Arkansas River and Royal Gorge are a short drive away for hiking, rafting, biking and bird watching. A great home in a great location, very low maintenance yard with tons of quality updates, come take a look today!
| Elementary School |
|---|
| Mckinley Elementary School |
| Price History | |
|---|---|
| 9/3/2026 | Listed $345,000 |
| 9/15/2026 | 5$330,000 |
General Features
| Living Area | 1408.0 |
|---|---|
| Sewer | Sewer |
| Heating | Forced Air,Natural Gas |
| Cooling | Central Air |
| Utilities | Cable Connected,Electricity Connected,Natural Gas Connected |
| Possession | Negotiable/TBD |
| Roof | Composite Shingle |
| Appliances | 220v in Kitchen,Dishwasher,Disposal,Microwave Oven,Oven,Range,Refrigerator |
| Zoning | LDR |
| HOA Fee | 0.0 |
| Patio/Porch Features | Concrete,See Prop Desc Remarks |
| Exclusions | Kitchen appliances included. Washer and Dryer are excluded. |
| Year Built | 1963 |
| Miscellaneous | Dining/Family Combo,Other,RV Parking |
| Property Subtype | Single Family |
| Tax Year | 2025 |
| Parcel Number | 20002900 |
| Assoc Fee Paid Per | Not Applicable |
| County | Fremont |
| Property Type | Residential |
| HOA | No |
| Other Structures | None |
| Full Baths | 1 |
| Status | Active |
| Directions | Head South on 9th St. Turn Left on Grand Ave. Turn Right on Morrison Road. 1407 Morrison Rd Will be on your Right. No sign at property. |
| City | Canon City |
| Lot Size Units | Acres |
| Lot Size Square Feet | 10018.8 |
| Elementary School | McKinley |
| Property Attached Y/N | No |
| Tax Annual Amount | 1043.0 |
| Lot Description | Level |
| MLS Area Minor | Morrison Sub |
| Additional Parcels Y/N | No |
| Virtual Tour | https://my.matterport.com/show/?m=DnqaPm1P3NT&brand=0&mls=1& |
| Assessments Y/N | No |
| Structure Type | Frame |
| Standard Status | Active |
| Occupancy Type | Owner |
Interior Features
| Basement | Crawl Space |
|---|---|
| Flooring | Tile,Wood,Luxury Vinyl,Other-See Remarks |
| Fireplace Features | Masonry,Wood Burning |
| Attic | Access Only |
| LPSqft | 234.38 |
| Entry | Natural Wood |
| Window Features | Aluminum |
| Above Grade Finished Area | 1408.0 |
| 3/4 Baths | 1 |
| Total Bedrooms | 3 |
| LivingAreaSource | Realtor Measured |
| Total Baths | 2 |
Exterior Features
| Siding | Alum/Vinyl/Steel,Other |
|---|---|
| Water Source | Municipal |
| Total Parking | 1.0 |
| Garage Type | Attached |
| Lot Size | 0.23 |
| Building Area Total | 1408.0 |
| Lot Size Acres | 0.23 |
| Sprinklers Y/N | No |
| Road Frontage Type | Paved |
Amenities
- Foreclosure
- Views
- Short Sale
- New Construction
- Adult 55+
- Lease To Own
- No HOA Fees
- Furnished
- Primary On Main
- Air Conditioning
- Seller Finance
- Green
- Fixer Upper
- Horse
- Golf
- Fireplace
- Deck
- Garage
- Basement
- Pool
Property vs Single Family Average in 81212
Price
Taxes
Year Built
Visits
 The real estate listing information and related content displayed on this site is provided exclusively for consumers’ personal, non-commercial use and may not be used for any purpose other than to identify prospective properties consumers may be interested in purchasing. This information and related content is deemed reliable but is not guaranteed accurate by elevateMLS.
 Pueblo Association of REALTORS®, Inc. All information deemed reliable but not guaranteed. All properties are subject to prior sale, change or withdrawal. Neither listing broker(s) or information provider(s) shall be responsible for any typographical errors, misinformation, misprints and shall be held totally harmless. Listing(s) information is provided for consumer's personal, non-commercial use and may not be used for any purpose other than to identify prospective properties consumers may be
 Information should be deemed reliable but not guaranteed, all representations are approximate, and individual verification is recommended. Copyright ©2026 All rights reserved.
