















Address
570 Valley Drive, Penrose, CO
Price
$ 850,000
Property Attributes
- MLS#1197684
- TypeSingle Family
- Listing Status Active
- CountyFREMONT
- CityPenrose
- AreaPenrose
- NeighborhoodBeaver Creek Sub
- Zip81240
- StyleSingle Family
- Year Built2001
- Taxes$ 2452
- Price$ 850,000
- Bedrooms4
- Full Bathrooms3
- Half Bathrooms0
- Sqr Footage3250
- Lot Size35.3 Acres
Data Source:
Royal Gorge MLS (RGMLS)
Property Description
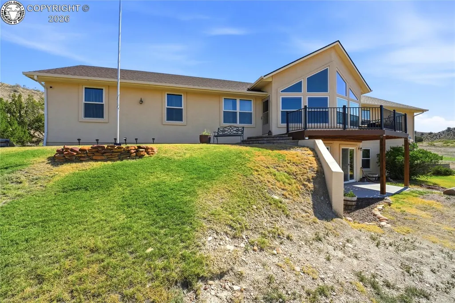
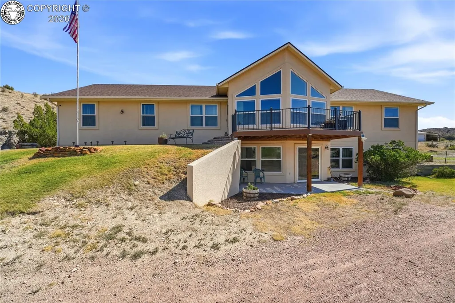
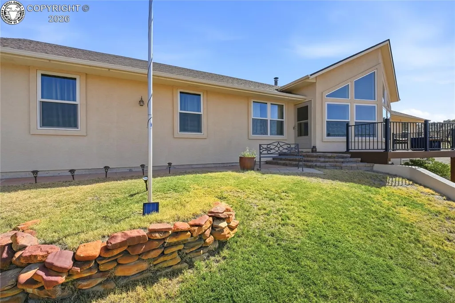
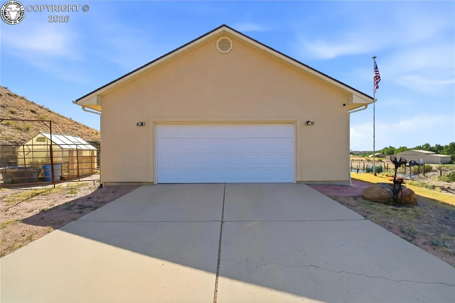
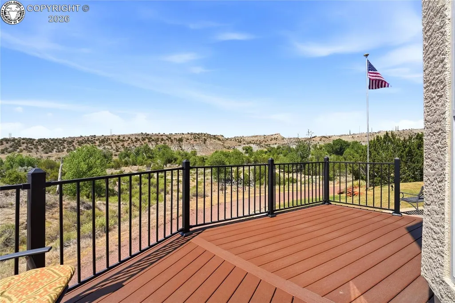
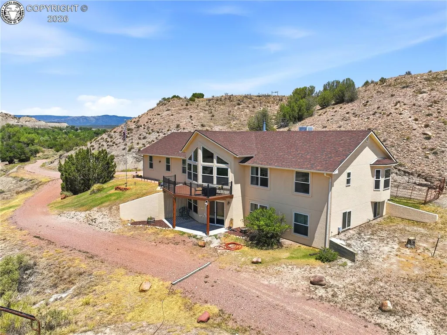
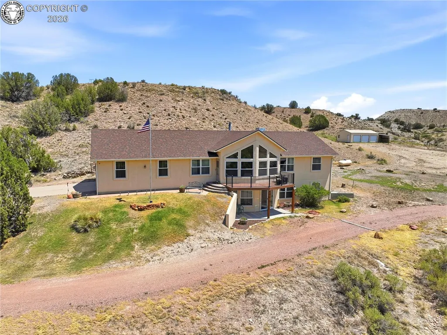
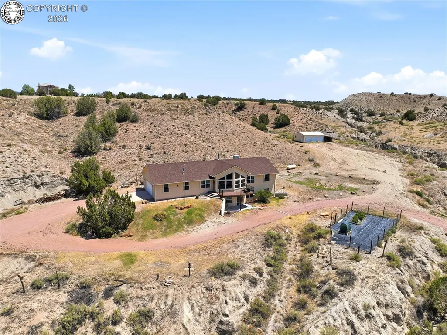
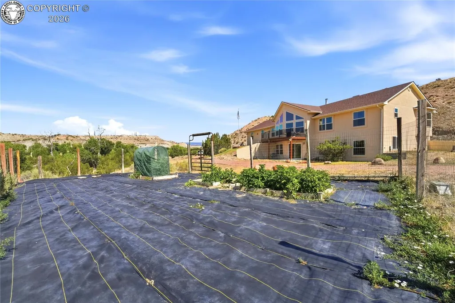
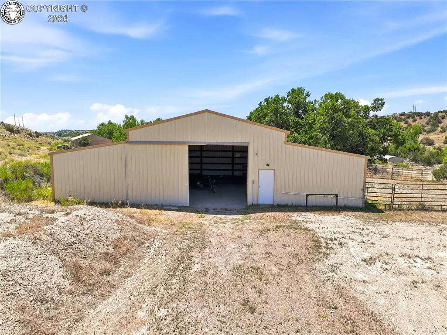
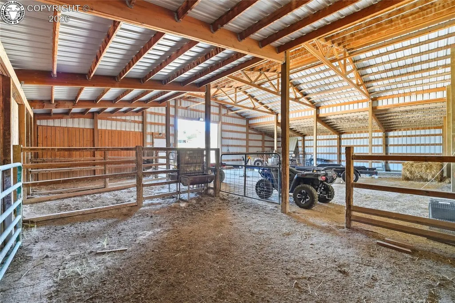
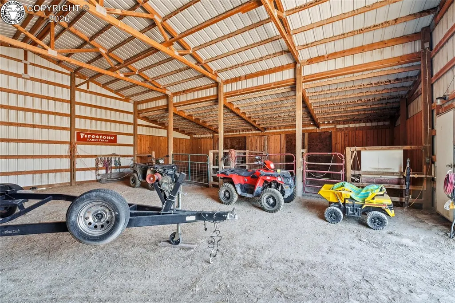
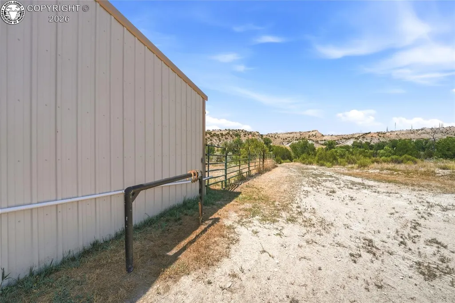
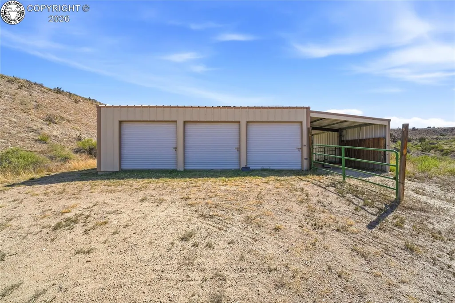
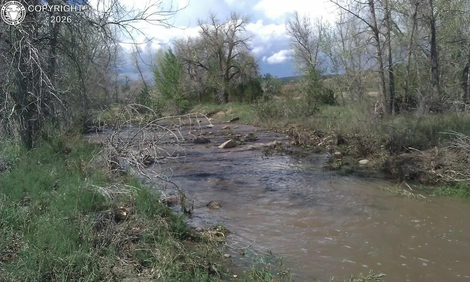
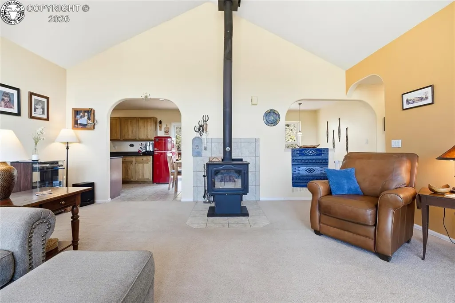
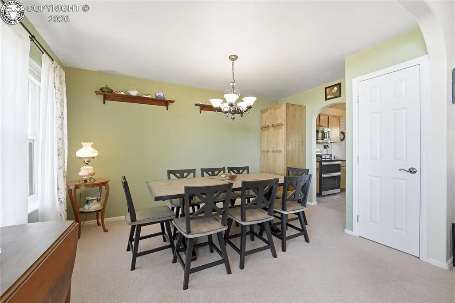
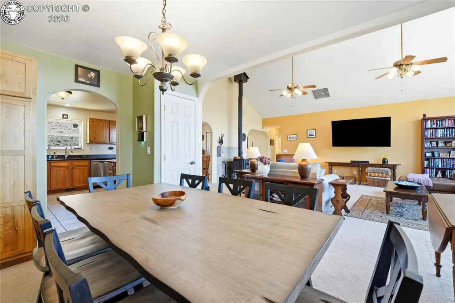
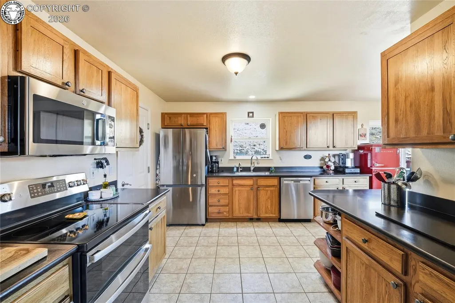
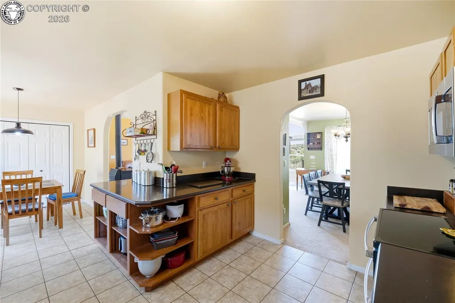
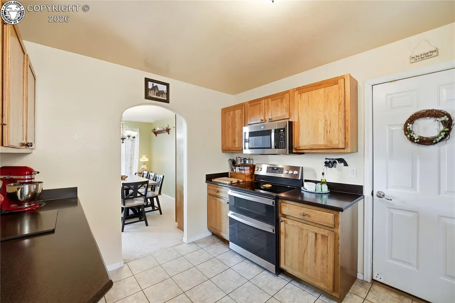
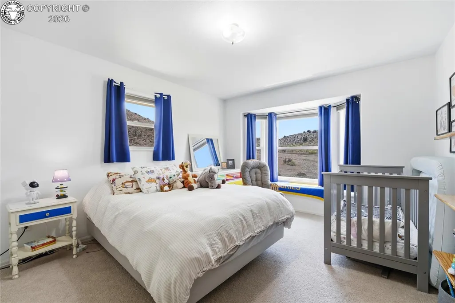
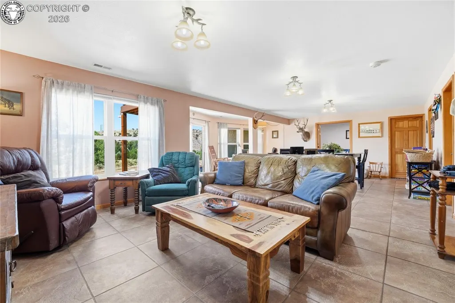
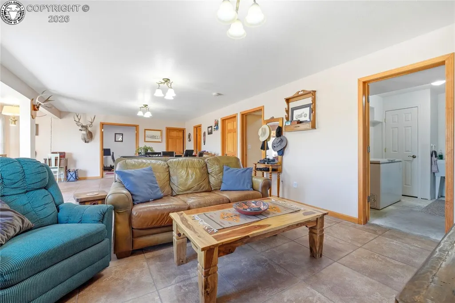
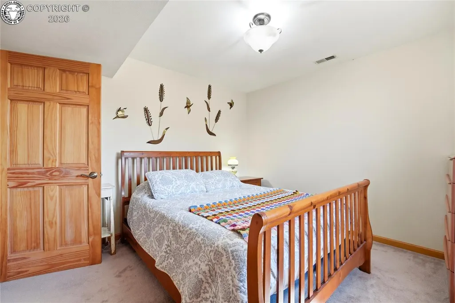
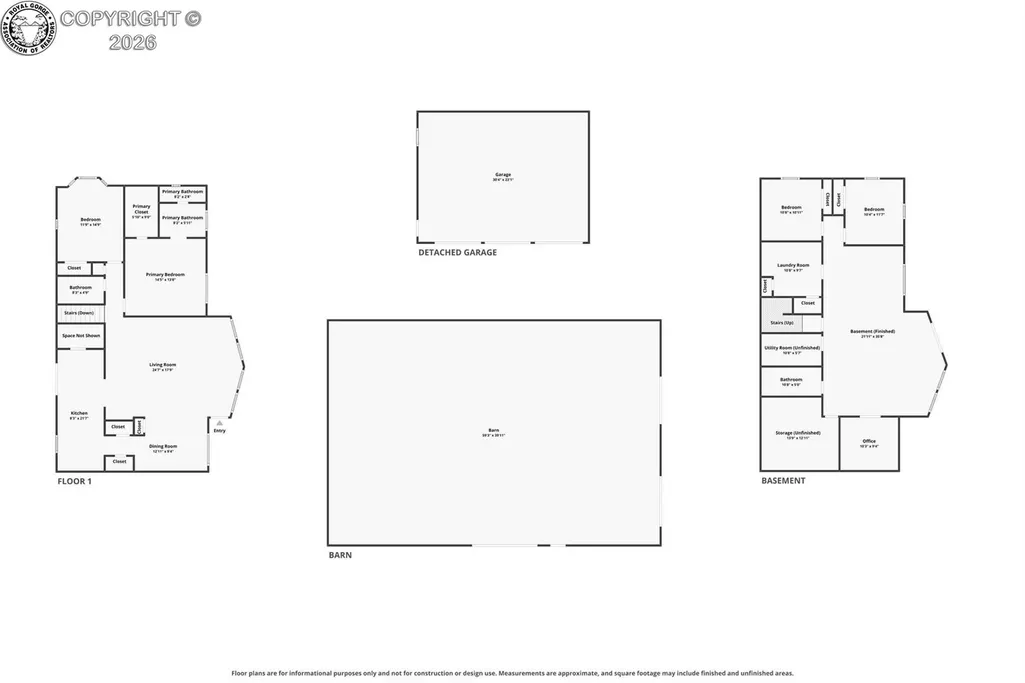
Experience the best of country living in Penrose, where breathtaking mountain views & over 35 acres create an extraordinary place to call home. This custom ranch-style home offers 3,400 square feet, featuring 4 bedrooms, 3 bathrooms, and a thoughtfully designed floor plan ideal for everyday living, entertaining, or multigenerational households. The main living area showcases expansive windows that frame the surrounding landscape while filling the main living spaces and 2 bedrooms, 2 baths, and kitchen with custom hickory cabinets with tons of light. Enjoy the wood-burning stove on a cozy winter day. The finished walk-out basement expands the living space with 2 additional bedrooms and bath, a spacious family room, an exercise room/office flex space, and generous storage space. Designed for comfortable country living, the property features a high-producing 25+ GPM well, a reverse osmosis drinking water system, and whole-house water treatment equipment, providing exceptional water quality & peace of mind. Horse and animal lovers will appreciate the 3-stall barn with electricity and water, ample storage for toys and equipment AND an RV hookup just outside, while the detached three-car garage offers abundant room for vehicles, equipment, hobbies, or a workshop. This immaculately maintained property features new windows, new front trex deck, 2026 furnace, 2021 AC, and recent exterior paint. Multiple gardening spaces add to the country charm and independence. A seasonal creek winds through the property, attracting wildlife and enhancing the peaceful setting. Spend evenings watching spectacular sunsets, deer, & wild turkeys while enjoying the serenity of Colorado's wide-open skies. Located just minutes from Penrose & within easy reach of Cañon City, Florence, Pueblo and Colorado Springs, this property offers the perfect balance of seclusion and convenience. Whether you're searching for a horse property, hobby ranch, or simply a private retreat this home delivers it all!
| Elementary School |
|---|
| Penrose Elementary School |
| Price History | |
|---|---|
| 7/22/2026 | Listed $850,000 |
General Features
| Living Area | 3250.0 |
|---|---|
| Sewer | Septic |
| Heating | Forced Air,Wood |
| Cooling | Central Air,Evaporative Cooling |
| Utilities | Electricity Connected,Generator,Propane |
| Possession | Negotiable/TBD |
| Roof | Composite Shingle |
| Appliances | 220v in Kitchen,Dishwasher,Disposal,Kitchen Vent Fan,Microwave Oven,Oven,Range,Refrigerator |
| Zoning | R-3 |
| HOA Fee | 0.0 |
| Patio/Porch Features | Composite,Concrete,Wood Deck |
| Restrictions | None |
| Exclusions | Sellers Personal Property |
| Year Built | 2001 |
| Miscellaneous | Additional Building,Breakfast Area - Kitchen,Dining Room Separate,Dining/Living Combo,High Speed Internet Avail.,Horses (Zoned),Horses(Zoned for 2 or more),Laundry Chute,RV Parking,Security System,Wa |
| Property Subtype | Single Family |
| Tax Year | 2025 |
| Parcel Number | 99404051 |
| Assoc Fee Paid Per | Not Applicable |
| County | Fremont |
| Property Type | Residential |
| HOA | No |
| Other Structures | Barn,Greenhouse,Stable & Stalls,Other |
| Full Baths | 2 |
| Status | Active |
| Directions | From Hwy 115 between mile marker 19 and 20 head east on Olsen Rd which turns into Valley Drive (do NOT follow the GPS directions and turn into Beaver Creek subdivision as they roads do NOT connect) - |
| City | Penrose |
| Lot Size Units | Acres |
| Lot Size Square Feet | 1537668.0 |
| Elementary School | Penrose |
| Property Attached Y/N | No |
| Tax Annual Amount | 2452.72 |
| Lot Description | 360-degree View,Hillside,Level,Mountain View,Rural,Sloping,Stream/Creek,Trees/Woods |
| MLS Area Minor | Beaver Creek Sub |
| Additional Parcels Y/N | No |
| Virtual Tour | https://www.zillow.com/view-imx/cc51702e-8f92-4d2f-ac13-bed449df1849?wl=true&setAttribution=mls&initialViewType=pano |
| Assessments Y/N | No |
| Structure Type | Frame |
| Standard Status | Active |
| Occupancy Type | Owner |
Interior Features
| Interior Amenities | 5-Pc Bath,9Ft + Ceilings,Great Room,Vaulted Ceilings |
|---|---|
| Basement | Finished,Full Basement |
| Flooring | Carpet,Ceramic Tile |
| Fireplace Features | Free-standing,Main Level,Wood Burning |
| LPSqft | 250.0 |
| Entry | Ceramic Tile |
| Window Features | Vinyl |
| Above Grade Finished Area | 1700.0 |
| 3/4 Baths | 1 |
| Laundry Features | Electric Hook-up,Lower |
| Total Bedrooms | 4 |
| LivingAreaSource | Assessor Records |
| Total Baths | 3 |
Exterior Features
| Siding | Stucco |
|---|---|
| Fencing | Partial |
| Water Source | Well |
| Total Parking | 5.0 |
| Landscaped | Front |
| Driveway | Dirt,Gravel |
| Garage Type | Attached,Detached |
| Well | Domestic |
| Lot Size | 35.3 |
| Alley | None |
| Building Area Total | 3400.0 |
| Lot Size Acres | 35.3 |
| Sprinklers Y/N | No |
| Road Frontage Type | Maint Agreement,Private Road,Dirt |
Amenities
- Foreclosure
- Views
- Short Sale
- New Construction
- Adult 55+
- Lease To Own
- No HOA Fees
- Furnished
- Primary On Main
- Air Conditioning
- Seller Finance
- Green
- Fixer Upper
- Horse
- Golf
- Fireplace
- Deck
- Garage
- Basement
- Pool
Property vs Single Family Average in 81240
Price
Taxes
Year Built
Visits
 The real estate listing information and related content displayed on this site is provided exclusively for consumers’ personal, non-commercial use and may not be used for any purpose other than to identify prospective properties consumers may be interested in purchasing. This information and related content is deemed reliable but is not guaranteed accurate by elevateMLS.
 Pueblo Association of REALTORS®, Inc. All information deemed reliable but not guaranteed. All properties are subject to prior sale, change or withdrawal. Neither listing broker(s) or information provider(s) shall be responsible for any typographical errors, misinformation, misprints and shall be held totally harmless. Listing(s) information is provided for consumer's personal, non-commercial use and may not be used for any purpose other than to identify prospective properties consumers may be
 Information should be deemed reliable but not guaranteed, all representations are approximate, and individual verification is recommended. Copyright ©2026 All rights reserved.
