





Address
13240 Big Pine Ridge Rd, Weston, CO
Price
$ 349,000
Property Attributes
- MLS#238772
- TypeSingle Family
- Listing Status Active
- CountyLas Animas
- CityWeston
- AreaOutlying
- NeighborhoodSouth Of Pueblo County
- Zip81091
- Style
- Year Built1987
- Taxes$ 522
- Price$ 349,000
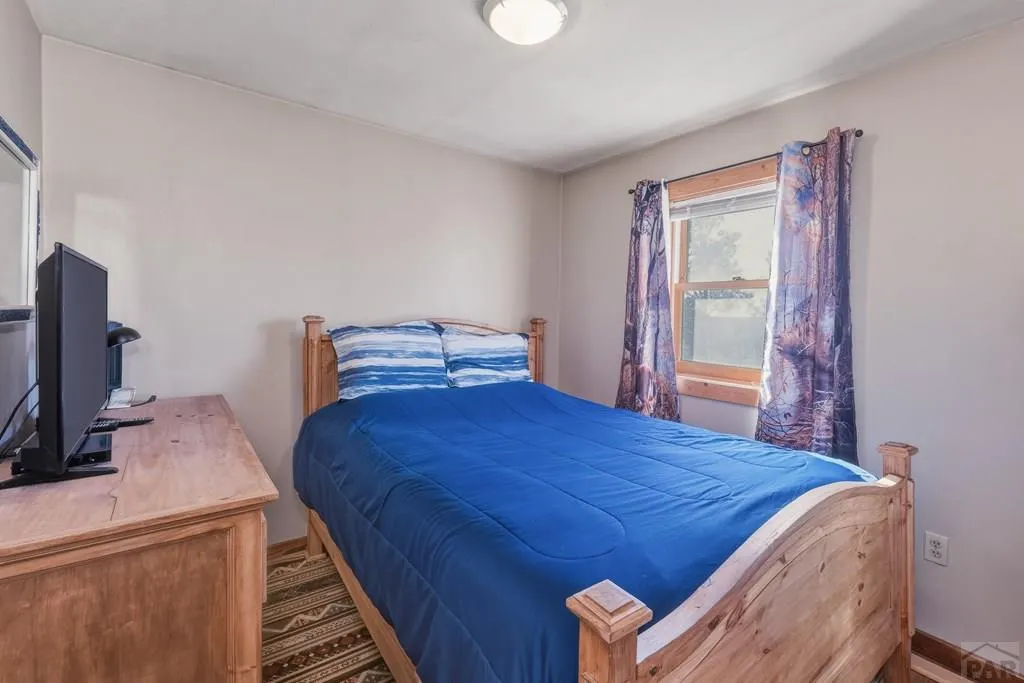
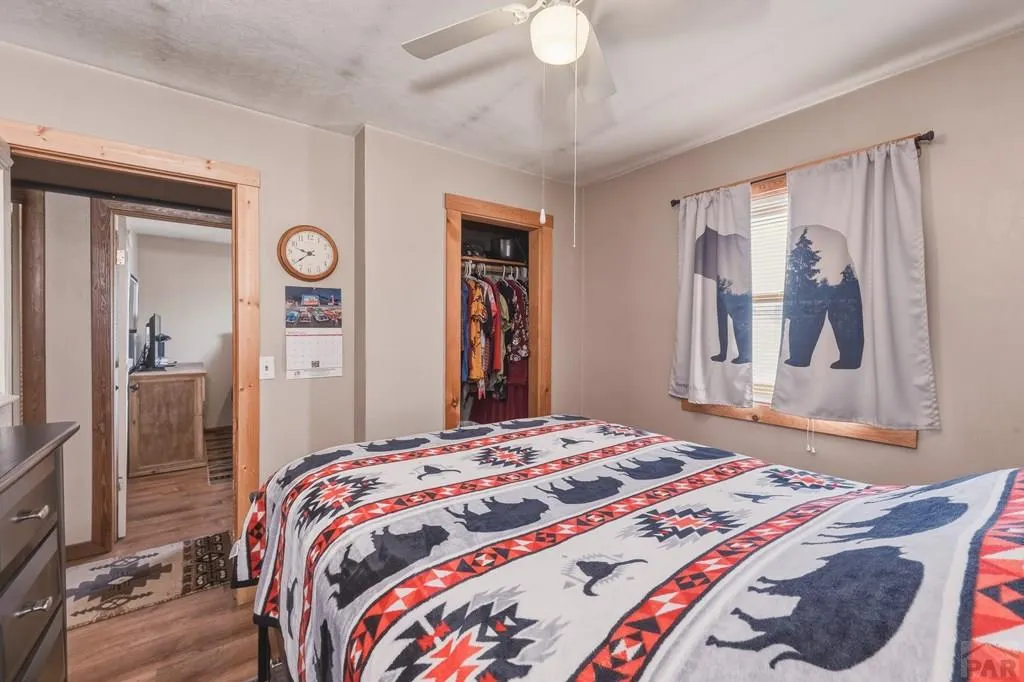
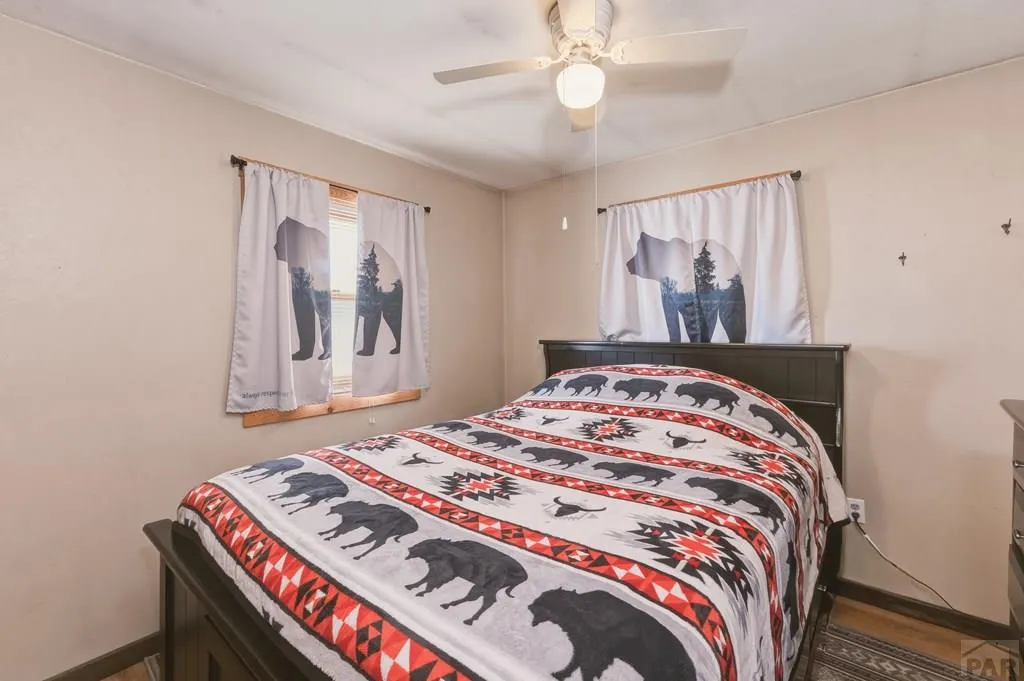
- Bedrooms2
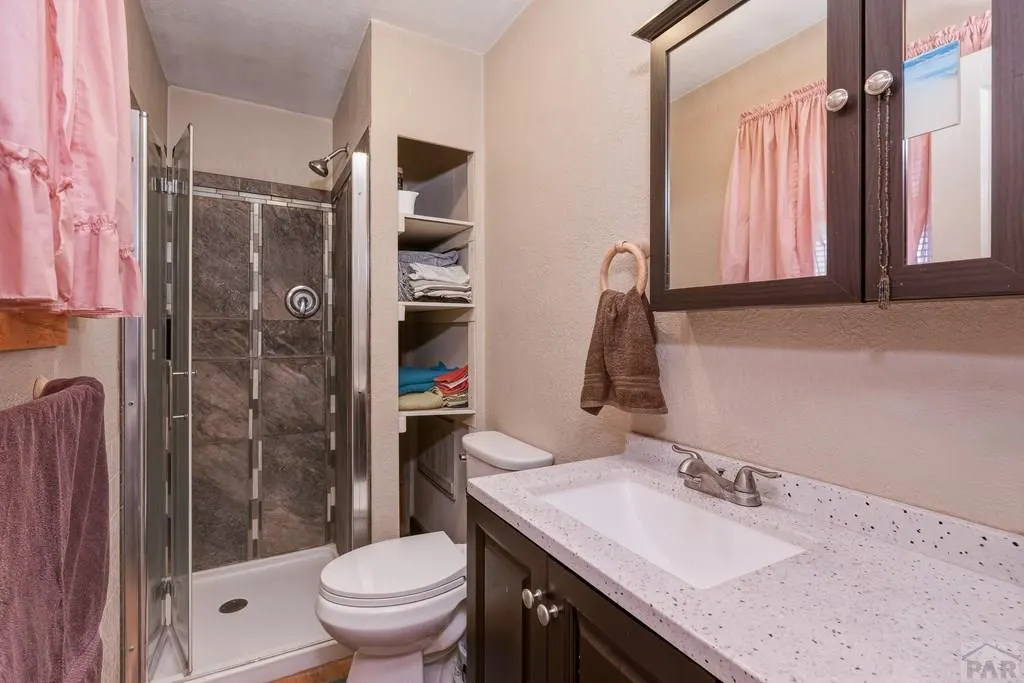
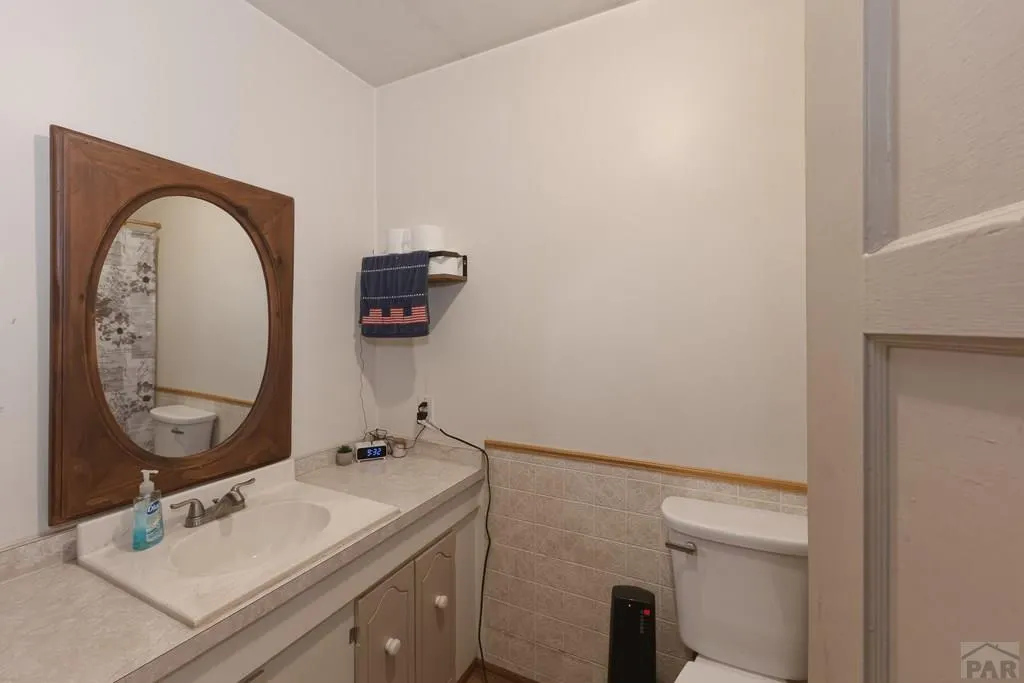
- Full Bathrooms2
- Half Bathrooms0
- Sqr Footage1414
- Lot Size35 Acres
Data Source:
Pueblo Association Of REALTORS® (PAOR)
Property Description
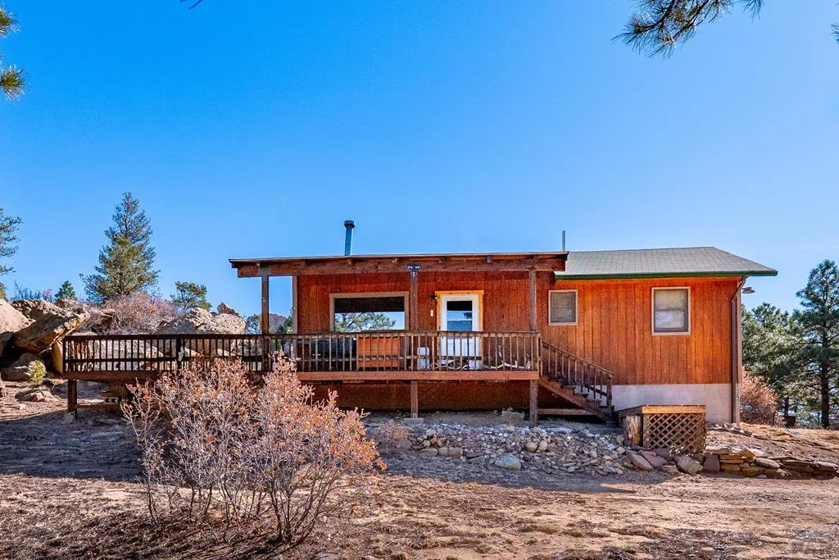
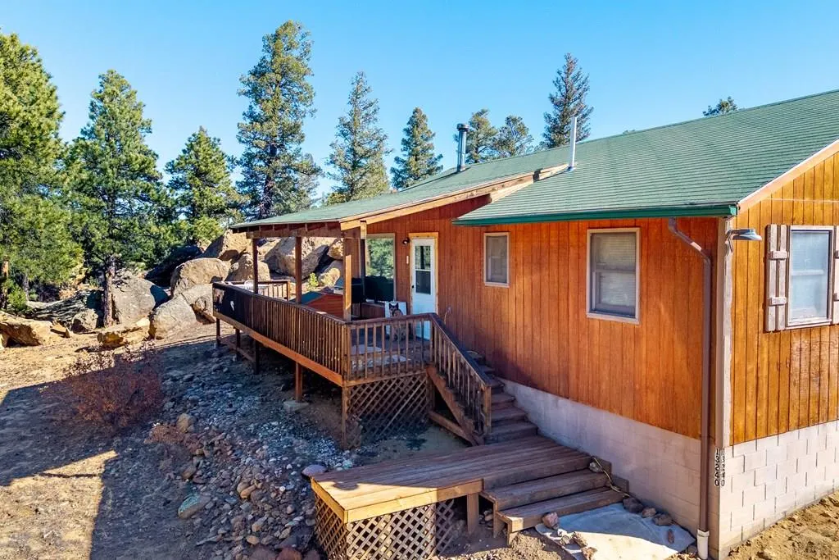
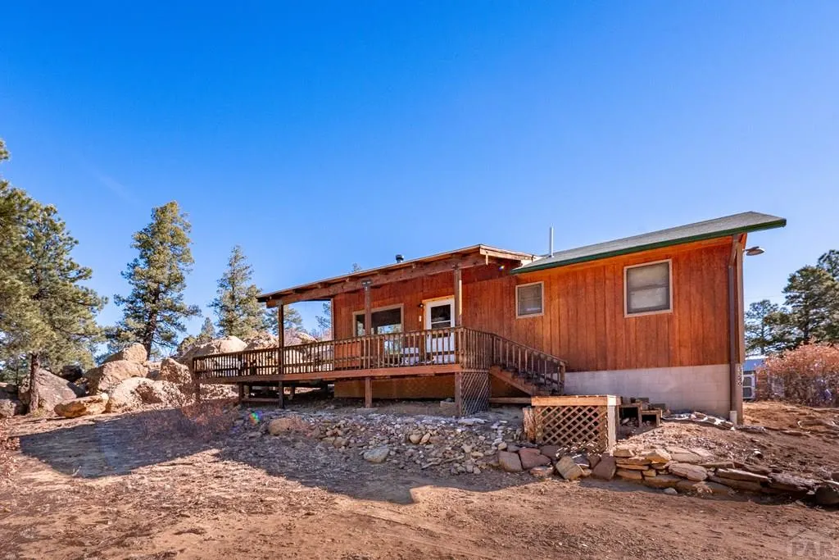
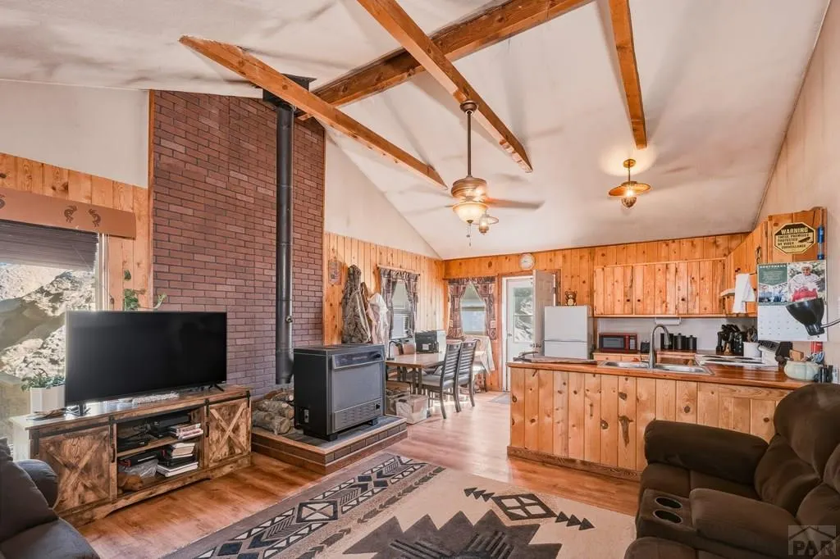
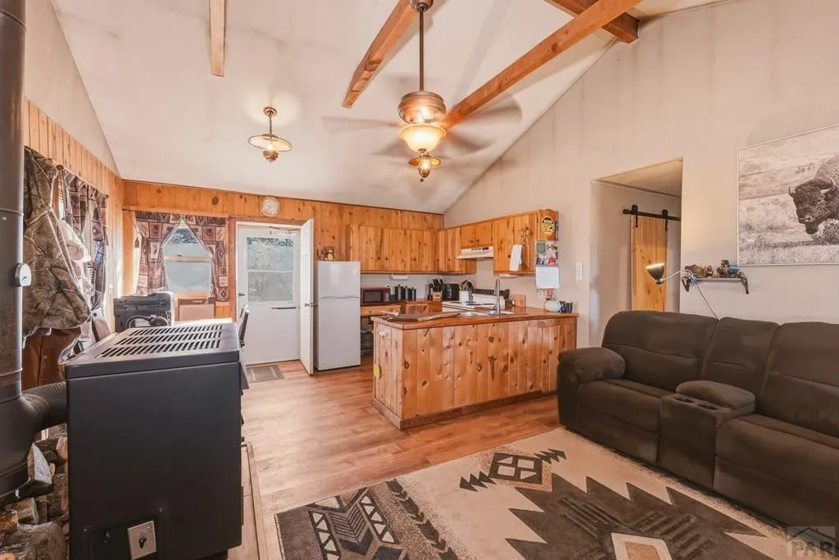
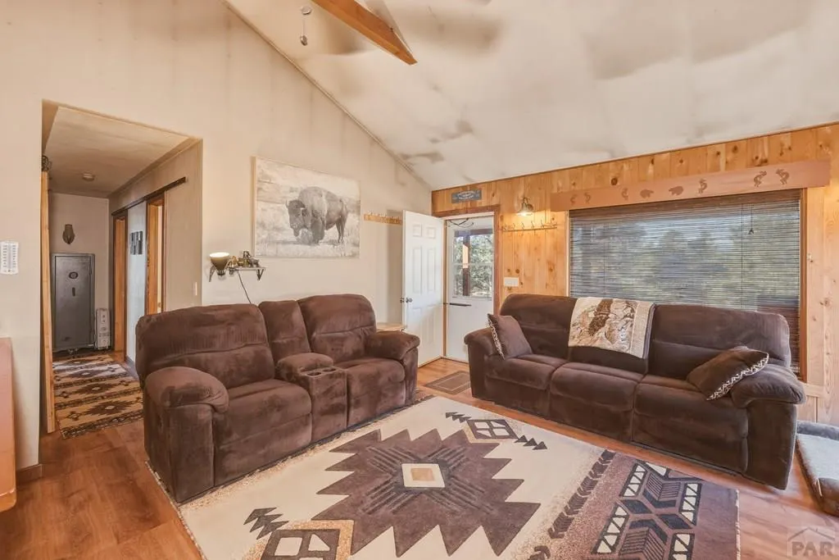
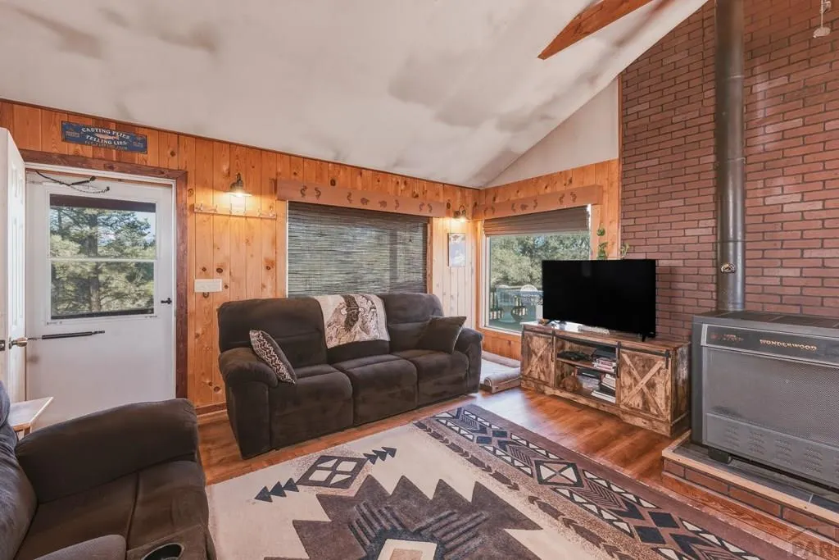
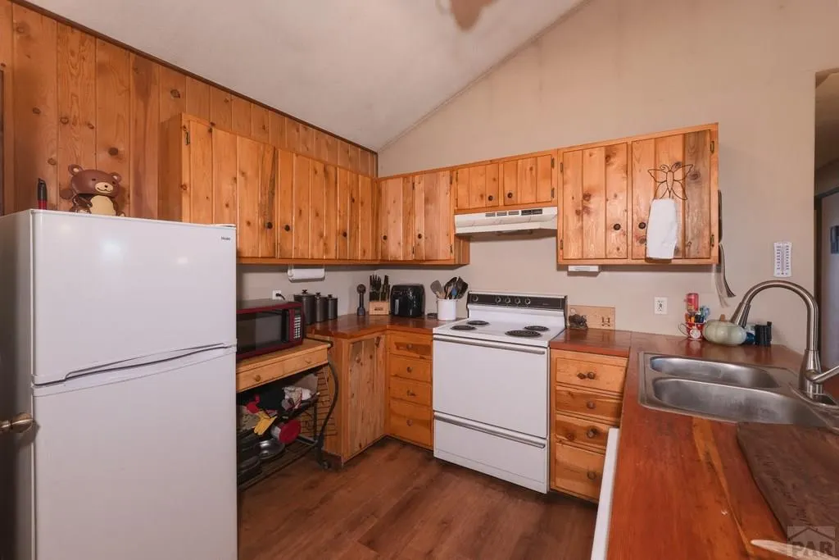
Escape to your own private Colorado mountain retreat on 35 acres in the desirable Big Pine Ridge subdivision! This 2 bed, 2 bath home offers the perfect blend of seclusion, privacy, and outdoor recreation, surrounded by towering pines, dramatic rock outcroppings, and breathtaking natural beauty. Inside, you'll find a warm and inviting open-concept floor plan featuring vaulted ceilings, exposed wood beams, and a cozy wood-burning stove, creating the ideal cabin-style living experience. The kitchen flows seamlessly into the living and dining areas, perfect for entertaining or a peaceful getaway. Step outside to the spacious wraparound deck and enjoy abundant wildlife, mountain air, and true peace and quiet. The property features multiple established trails for ATV riding, hiking, and horseback riding, making it a dream for outdoor enthusiasts. Located just minutes from the Highway of Legends Scenic Byway, with easy access to fishing, hiking, and skiing, this area is truly a paradise for adventure seekers. Situated in Colorado GMU #85, the property is frequented by elk, deer, bear, turkey, and other wildlife. Enjoy your own private space to hunt and sight in rifles right on your land. Surrounded by expansive public lands, including San Isabel National Forest and the Spanish Peaks, offering endless outdoor recreation. Whether you're looking for a full-time residence or vacation home this rare acreage property checks every box for Colorado mountain living.
| Price History | |
|---|---|
| 3/20/2026 | Listed $349,000 |
General Features
| Heating | Electric,Baseboard |
|---|---|
| Cooling | None |
| Roof | Composition |
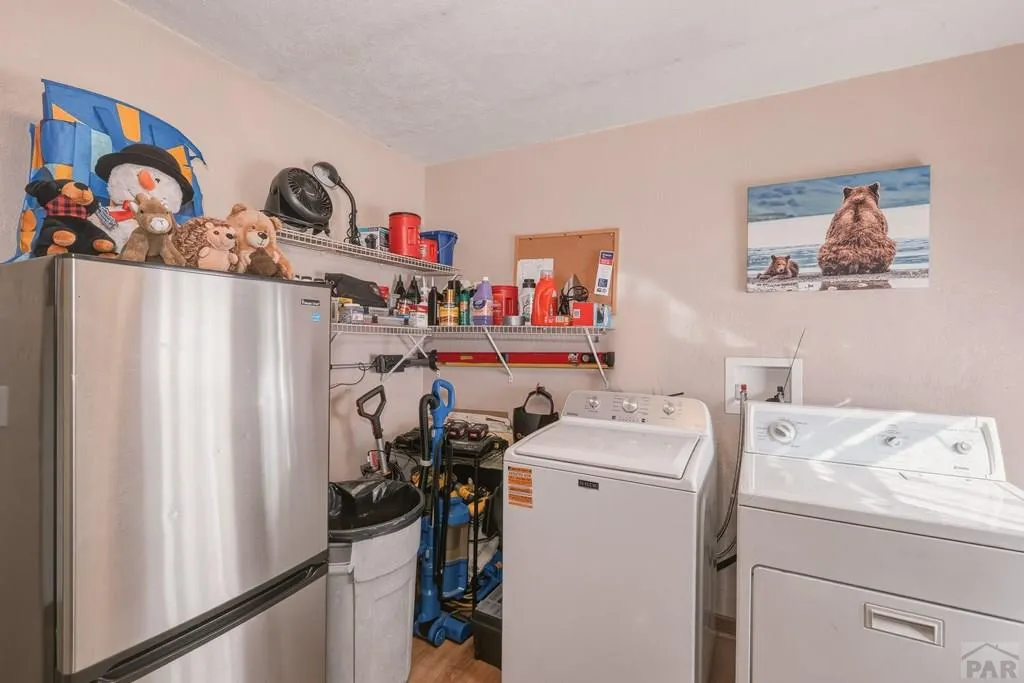
| Appliances | Dishwasher,Refrigerator,Electric Range Oven |
| Zoning | RR |
| Gas Y/N | None |
| Association Fee Includes | Road Maintenance |
| Patio/Porch Features | Deck-Covered-Front,Deck-Open-Rear,Deck-Side |
| Architectural Style | Ranch |
| Security Features | Smoke Detector/CO |
| Construction Materials | Frame,Wood Siding |
| Exclusions | Seller's Personal Property |
| Year Built | 1987 |
| Electric | SanIsabel |
| View | Mountain(s) |
| Property Subtype | Single Family Residence |
| County | Las Animas |
| New Construction | false |
| Property Type | Residential |
| Association Amenities | None |
| HOA | false |
| Attached Garage | false |
| Subdivision Name | South Of Pueblo County |
| Garage Y/N | false |
| Other Structures | Shed(s) |
| Full Baths | 1 |
| Status | Active |
| Directions | Traveling west on Highway 12, turn right on County Rd 31.9 for approximately 2.9 miles, turn right onto Big Pine Ridge Road for approximately 1.6 miles, property is on the right |
| City | Weston |
| Disclosures | Lead Based Paint Disclosure |
| High School District | Primero |
| MLS Area | Outlying |
| Lot Size Units | Acres |
| Lot Size Square Feet | 1524600 |
| Carport Y/N | false |
| Tax Annual Amount | 522.96 |
| Additional Parcels Y/N | false |
| Virtual Tour | https://tour.usamls.net/13240-Big-Pine-Ridge-Rd-Weston-CO-81091/unbranded |
| Building Area Units | Square Feet |
| Primary Bedroom Level | Main |
| Living Area Units | Square Feet |
| Standard Status | Active |
| Occupancy Type | Owner |
| Middle/Junior School District | Primero |
| Elementary School District | Primero |
| Legal Description | BIG PINE RIDGE FILING (RANCHETTES) TRACT-67- CONT-35.01 ACRS M/L; OTHERS ON DEED: RICHARD RUSSELL HOVIS & CHARLEY RUSSELL ALL AS JT |
Interior Features
| Interior Amenities | Ceiling Fan(s) |
|---|---|
| Basement | None,Crawl Space |
| Total Fireplaces | 1 |
| Fireplace Features | Wood Burning Stove,Living Room |
| Kitchen Level | Main |
| Air Conditioning Y/N | false |
| Heating Y/N | true |
| Window Features | Storm Window(s) |
| Fireplace Y/N | true |
| Above Grade Finished Area | 1414 |
| 3/4 Baths | 1 |
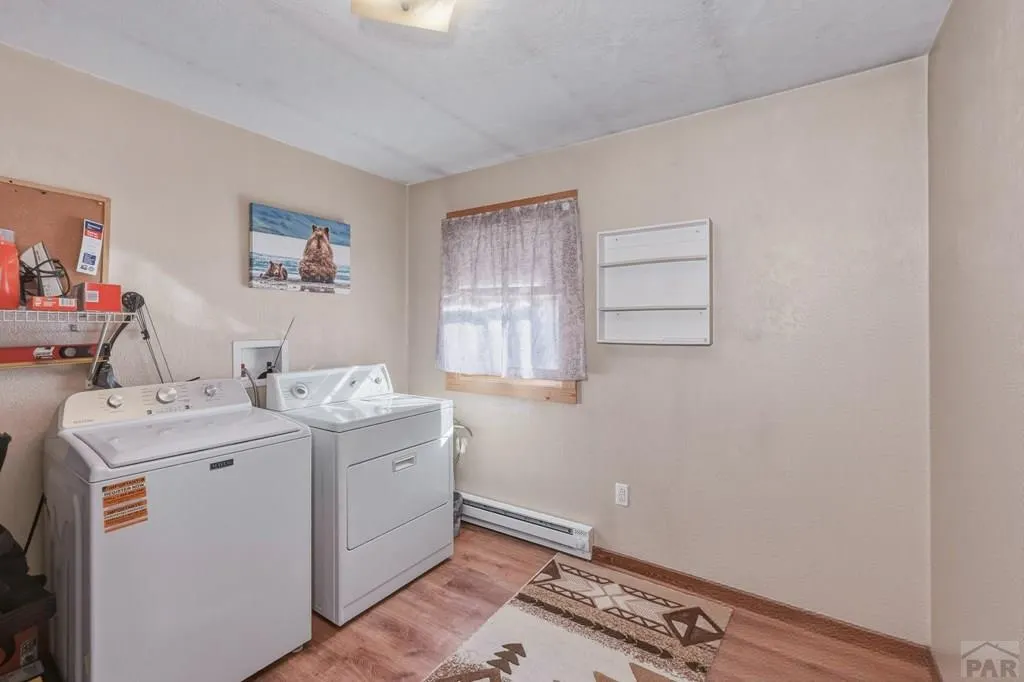
| Laundry Features | Main,Wood |
| Total Bedrooms | 2 |
| Living Room Level | Main |
| Below Grade Finished Area Unit Type | Square Feet |
| LivingAreaSource | Court House |
| Above Grade Finished Area Unit Type | Square Feet |
| Total Baths | 2 |
| Kitchen Area | 85 |
| Kitchen Description | Wood |
| Kitchen Length | 8.5 |
| Kitchen Width | 10 |
| Primary on Main | 100 |
| Second Bedroom Length | 10 |
| Second Bedroom Width | 10 |
| Dining Room Area | 6.6 |
| Dining Room Width | 10 |
| Living Room Area | 195 |
| Living Room Length | 15 |
| Living Room Width | 13 |
| Primary Bedroom Area | 110 |
| Primary Bedroom Length | 11 |
| Primary Bedroom Width | 10 |
| Dining Room Level | Main |
| Dining Room Area | 66 |
| Second Bedroom Level | Main |
Exterior Features
| Parking Features | No Garage,No Carport |
|---|---|
| Lot Features | Horses Allowed,Rock-Front,Rock-Rear,Trees-Front,Trees-Rear |
| Water Source | Community |
| Lot Size Area | 35 |
| Spa | false |
| Building Area Total | 1414 |
| Lot Dimensions | 1,235 ft x 1,235 ft |
| Lot Size Acres | 35 |
| Road Surface Type | Unimproved |
| Horse Y/N | true |
| Irrigation Water Rights Y/N | false |
Amenities
- Foreclosure
- Views
- Short Sale
- New Construction
- Adult 55+
- Lease To Own
- No HOA Fees
- Furnished
- Primary On Main
- Air Conditioning
- Seller Finance
- Green
- Fixer Upper
- Horse
- Golf
- Fireplace
- Deck
- Garage
- Basement
- Pool
Property vs Single Family Average in 81091
Price
Taxes
Year Built
 The real estate listing information and related content displayed on this site is provided exclusively for consumers’ personal, non-commercial use and may not be used for any purpose other than to identify prospective properties consumers may be interested in purchasing. This information and related content is deemed reliable but is not guaranteed accurate by elevateMLS.
 Pueblo Association of REALTORS®, Inc. All information deemed reliable but not guaranteed. All properties are subject to prior sale, change or withdrawal. Neither listing broker(s) or information provider(s) shall be responsible for any typographical errors, misinformation, misprints and shall be held totally harmless. Listing(s) information is provided for consumer's personal, non-commercial use and may not be used for any purpose other than to identify prospective properties consumers may be
 Information should be deemed reliable but not guaranteed, all representations are approximate, and individual verification is recommended. Copyright ©2026 All rights reserved.
