







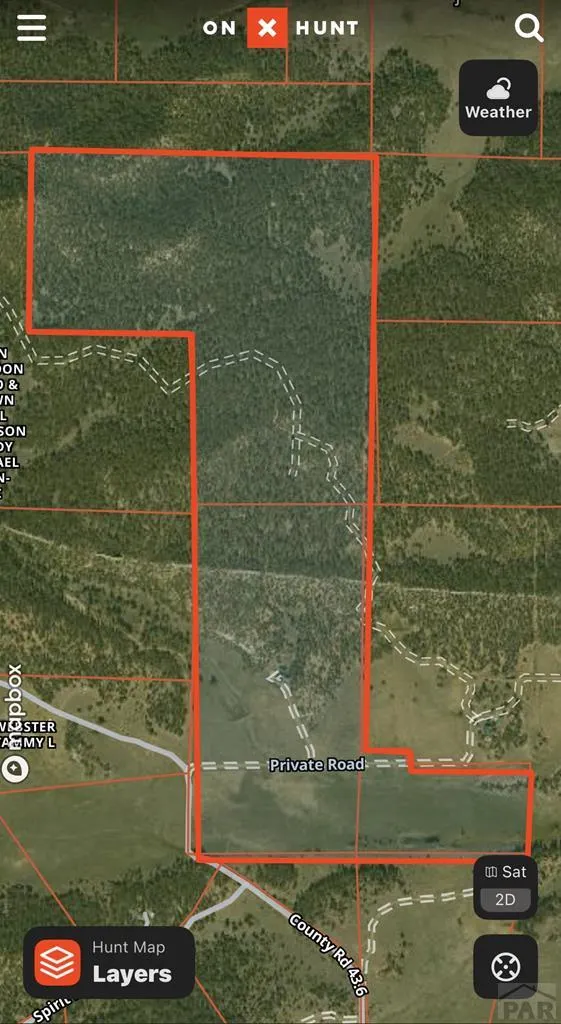
Address
24030 County Rd 43.6, Aguilar, CO
Price
$ 1,645,000
Property Attributes
- MLS#231291
- TypeSingle Family
- Listing Status Active
- CountyLas Animas
- CityAguilar
- AreaOutlying
- NeighborhoodTrinidad
- Zip81020
- Style
- Year Built1996
- Taxes$ 1431
- Price$ 1,645,000
- Bedrooms4
- Full Bathrooms5
- Half Bathrooms1
- Sqr Footage2984
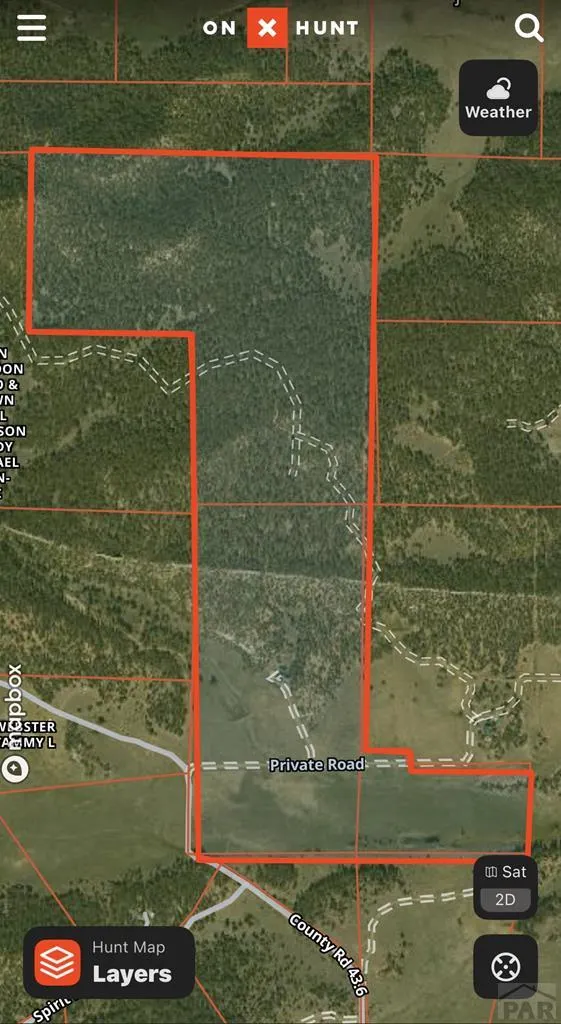
- Lot Size221.3 Acres
Data Source:
Pueblo Association Of REALTORS® (PAOR)
Property Description
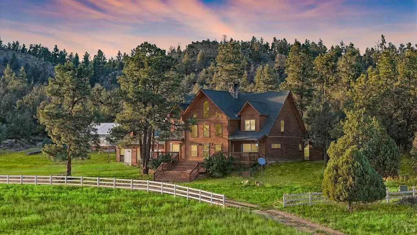
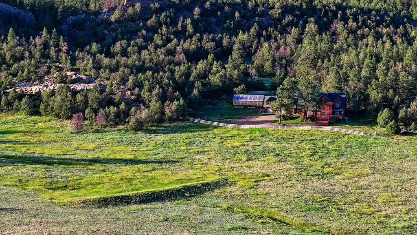
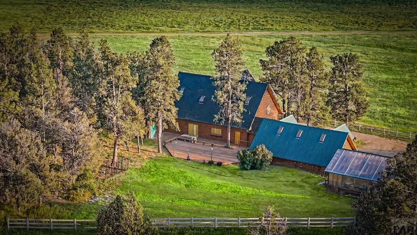
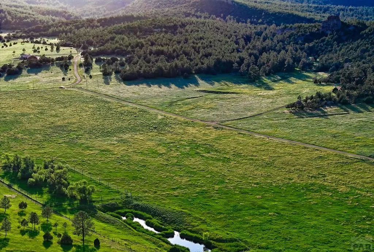
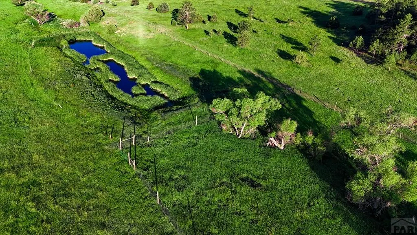
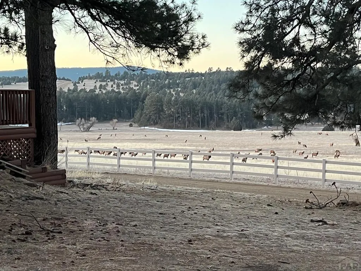
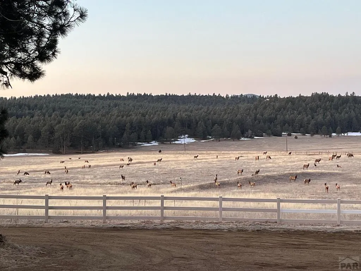
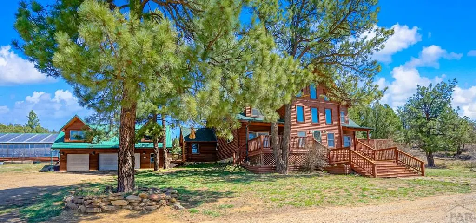
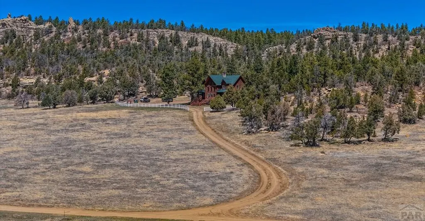
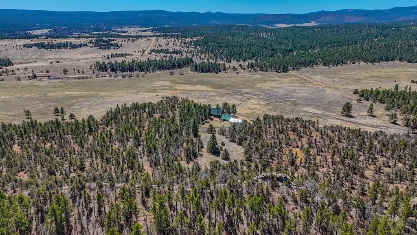
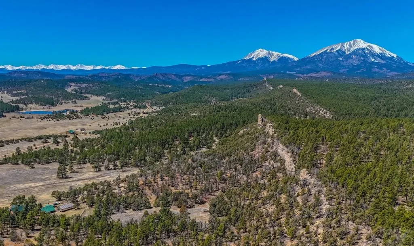
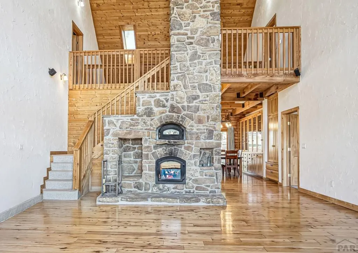
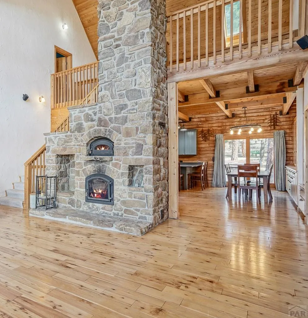
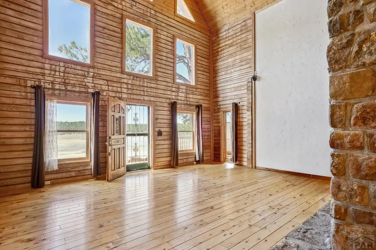
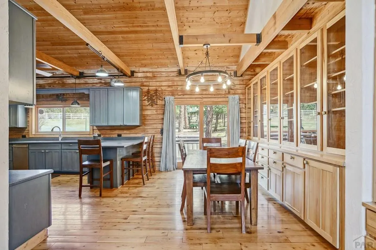
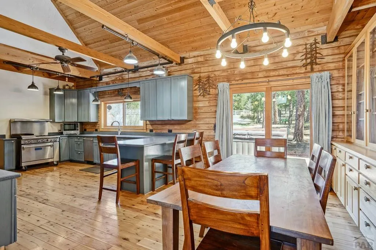
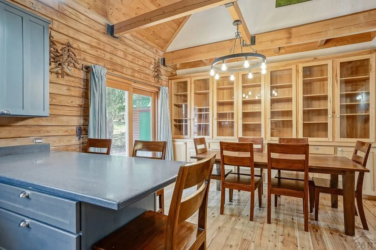
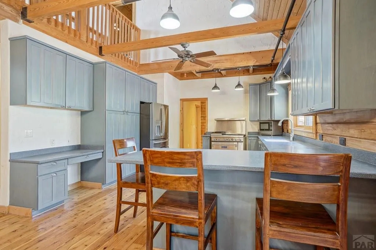
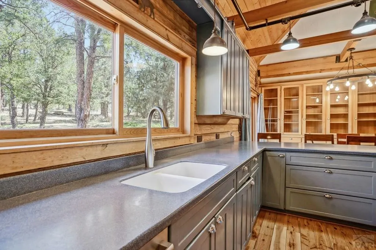
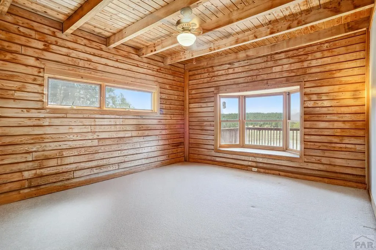
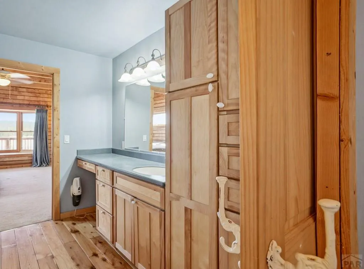
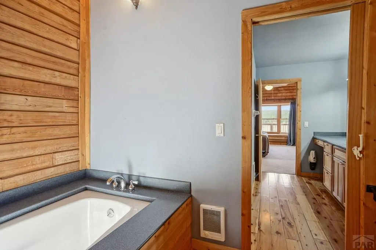
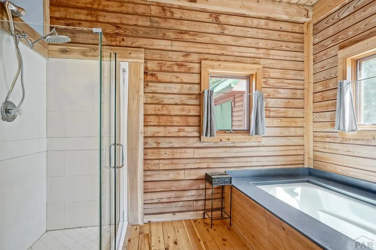
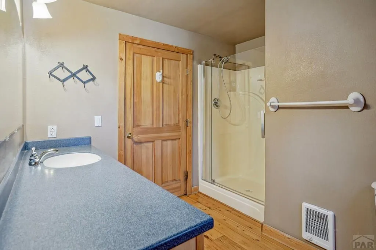
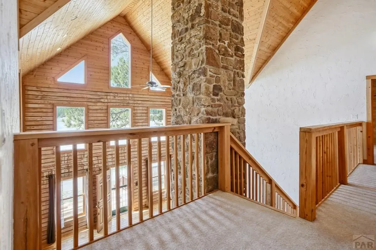
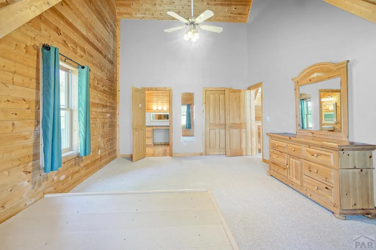
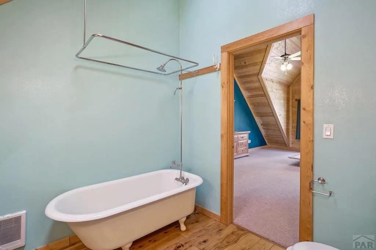
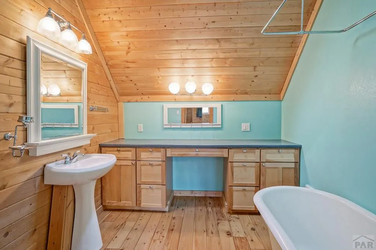
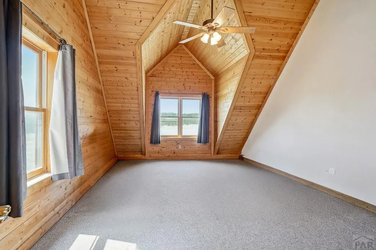
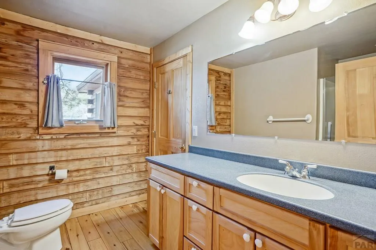
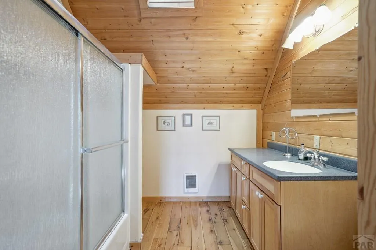
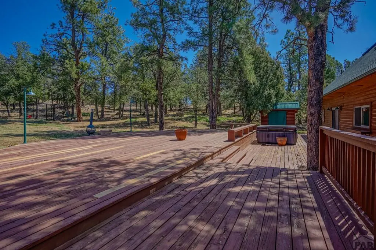
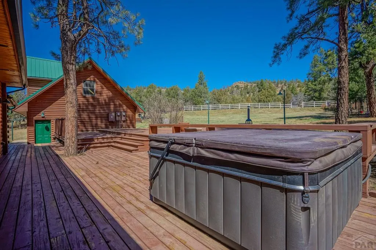
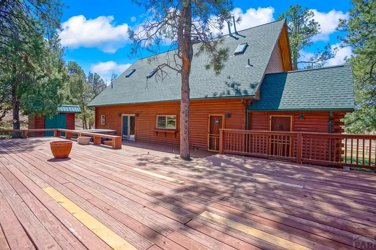
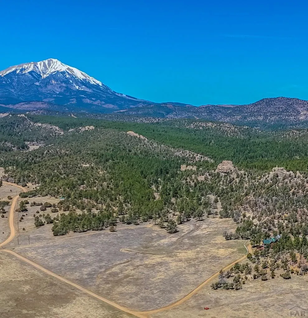
Welcome to Dulce Villa Ranch, a hunter's paradise, with a strong elk population! Nestled on an expansive 221-acre paradise, this ranch offers unparalleled hunting and recreational opportunities, making it a dream retreat for outdoor enthusiasts. With abundant deer and elk roaming the land, along with the potential to run horses or cattle, this estate is a rare gem for those seeking a blend of adventure and rural charm. Best of all, there is no HOA or any restrictions, granting you the freedom to fully customize and enjoy the property to your heart's content. The heart of the home is its stunning two-story stone fireplace, complete with a built-in pizza oven—an inviting centerpiece for cozy gatherings after a day exploring the land. Boasting 4 spacious bedrooms and 4 well-appointed bathrooms, the residence provides ample comfort and privacy. The home features 2,000+ sq ft of deck for entertaining guests. The oversized 3-car garage features an unfinished loft, brimming with potential to become a game room, additional bedroom, or custom space tailored to your vision. A standout feature is the fully self-contained 960 sq ft greenhouse, equipped with its own bathroom and a recirculating water system—perfect for year-round gardening or sustainable living. The property's breathtaking views of the Spanish Peaks and the South Snowy Range elevate its allure.
| Price History | |
|---|---|
| 3/5/2026 | Listed $1,695,000 |
| 7/13/2026 | 1$1,685,000 |
| 9/14/2026 | 2$1,649,500 |
| 9/14/2026 | Listed $1,645,000 |
General Features
| Heating | Wood/Coal,Radiant Floor |
|---|---|
| Cooling | Refrigerated Wall Unit |
| Roof | Composition,Metal |
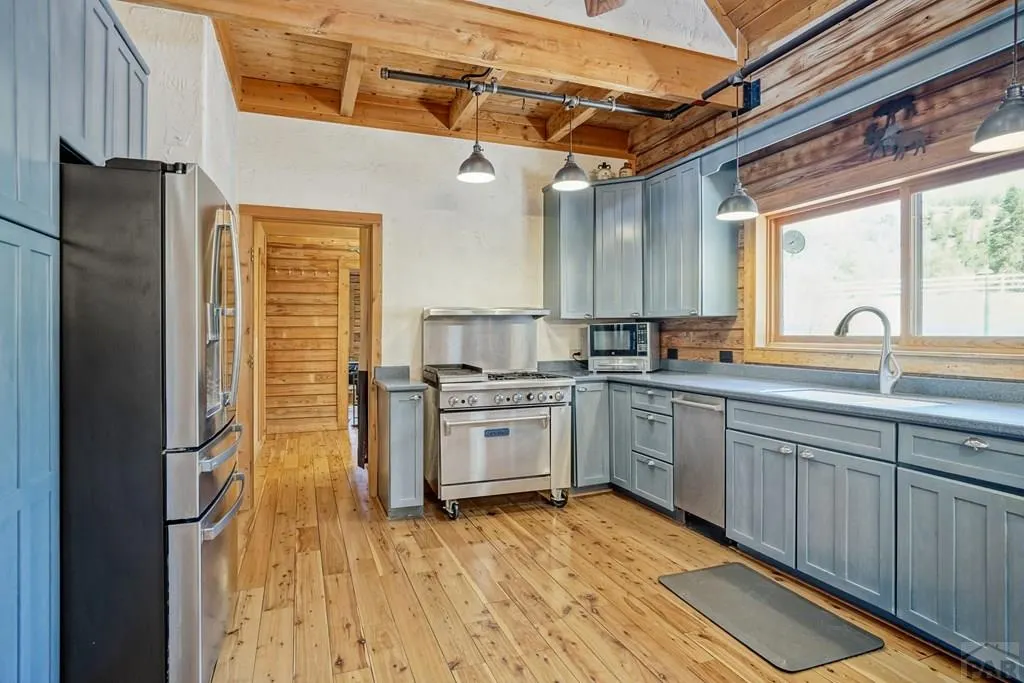
| Appliances | Refrigerator,Gas Range Oven,Microwave Built-in,Washer,Dryer |
| Zoning | A |
| Garage Spaces | 3 |
| Gas Y/N | Other |
| Association Fee Includes | None |
| Patio/Porch Features | Deck-Open-Front,Deck-Covered-Front,Deck-Open-Rear |
| Security Features | Smoke Detector/CO |
| Construction Materials | Frame,Log |
| Year Built | 1996 |
| View | Mountain(s) |
| Stories Count | 2 |
| Levels | Two |
| Property Subtype | Single Family Residence |
| County | Las Animas |
| New Construction | false |
| Property Type | Residential |
| Association Amenities | None |
| HOA | false |
| Attached Garage | false |
| Subdivision Name | Trinidad |
| Garage Y/N | true |
| Green Water Conservation | Water-Smart Landscaping |
| Other Structures | Shed(s),Greenhouse |
| Full Baths | 3 |
| Status | Active |
| Directions | From La Veta, take Hwy 12 & turn right on Hwy 160 to Walsenburg. Take I-25 south to Aguilar. Take exit 34, turn right on CR 60 & then left on Lynn Rd. Turn left on 1st St & right on Main St. Turn left on San Antonio Ave (aka CR 43.7). Travel on CR 43.7 to Gulnare. Turn right on CR 43.6. Driveway on right at second curve after passing Spirit Mtn Rd. At Y, stay right & at next Y stay left. |
| City | Aguilar |
| Disclosures | Lead Based Paint Disclosure |
| High School District | Aguilar Reorg #6 |
| MLS Area | Outlying |
| Lot Size Units | Acres |
| Lot Size Square Feet | 9639828 |
| Carport Y/N | false |
| Spa Features | Hot Tub-Free Standing |
| Tax Annual Amount | 1431.28 |
| Additional Parcels Y/N | false |
| Virtual Tour | https://youtu.be/DSMbduoPhmA?si=GZwEgY1AO4bclAG1 |
| Building Area Units | Square Feet |
| Primary Bedroom Level | Main |
| Living Area Units | Square Feet |
| Standard Status | Active |
| Occupancy Type | Owner |
| Middle/Junior School District | Aguilar Reorg #6 |
| Elementary School District | Aguilar Reorg #6 |
| Legal Description | contact listing broker |
Interior Features
| Interior Amenities | Ceiling Fan(s),Vaulted Ceiling(s),Walk-In Closet(s),Walk-in Shower,Hard Surface Counter Top |
|---|---|
| Basement | None |
| Flooring | Hardwood |
| Total Fireplaces | 1 |
| Fireplace Features | Living Room,Wood Burning |
| Kitchen Level | Main |
| Air Conditioning Y/N | true |
| Heating Y/N | true |
| Window Features | Double Pane Windows,Window Coverings |
| Fireplace Y/N | true |
| Above Grade Finished Area | 2984 |
| Half Baths | 1 |
| 3/4 Baths | 1 |
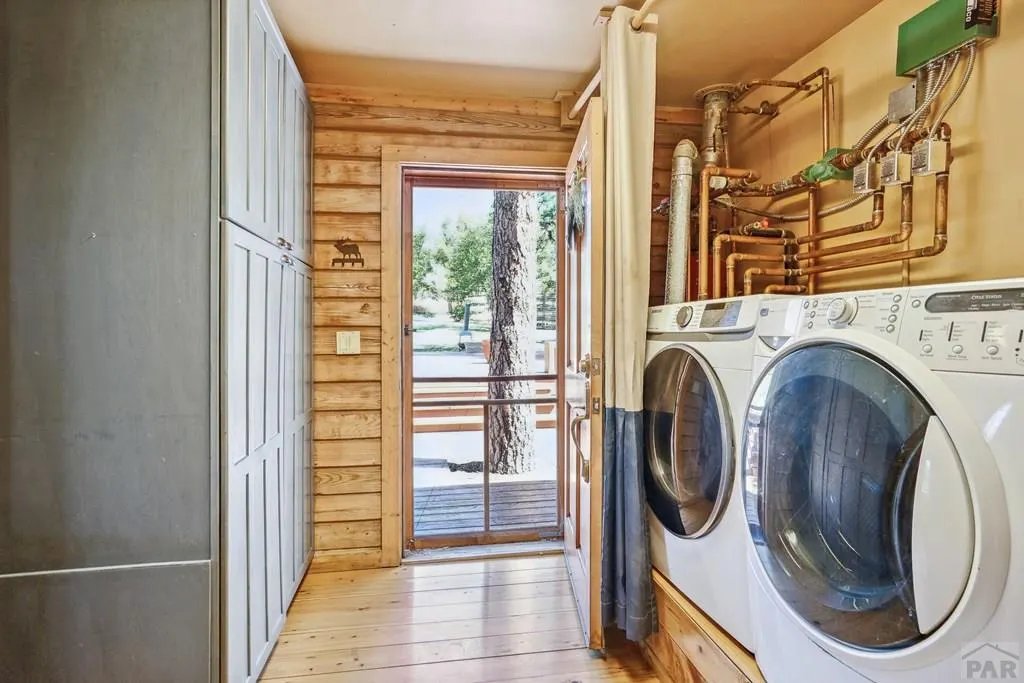
| Laundry Features | Main,Wood |
| Total Bedrooms | 4 |
| Living Room Level | Main |
| Below Grade Finished Area Unit Type | Square Feet |
| LivingAreaSource | Court House |
| Above Grade Finished Area Unit Type | Square Feet |
| Total Baths | 5 |
| Kitchen Area | 215.922 |
| Kitchen Description | Vinyl |
| Kitchen Length | 15.9 |
| Kitchen Width | 13.58 |
| Primary on Main | 267.575 |
| Second Bedroom Length | 13.9 |
| Second Bedroom Width | 19.25 |
| Bedroom 3 Area | 290.175 |
| Bedroom 3 Length | 13.25 |
| Bedroom 3 Width | 21.9 |
| Bedroom 4 Area | 304.41 |
| Bedroom 4 Length | 13.9 |
| Bedroom 4 Width | 21.9 |
| Dining Room Area | 12.33 |
| Dining Room Width | 17.9 |
| Living Room Area | 510.7986 |
| Living Room Length | 21.58 |
| Living Room Width | 23.67 |
| Primary Bedroom Area | 257.315 |
| Primary Bedroom Length | 13.25 |
| Primary Bedroom Width | 19.42 |
| Dining Room Level | Main |
| Dining Room Area | 220.707 |
| Bedroom 4 Level | Upper |
| Bedroom 3 Level | Upper |
| Second Bedroom Level | Main |
Exterior Features
| Exterior Amenities | Outdoor Lighting-Rear |
|---|---|
| Fencing | Wood Fence-Front,Wood Fence-Rear |
| Parking Features | 3 Car Garage Detached,Garage Door Opener |
| Lot Features | Horses Allowed,Irregular Lot,Trees-Front,Trees-Rear |
| Water Source | Well |
| Total Parking | 3 |
| Lot Size Area | 221.3 |
| Spa | true |
| Building Area Total | 2984 |
| Lot Dimensions | contact listing broker |
| Lot Size Acres | 221.3 |
| Road Surface Type | Unimproved |
| Covered Spaces | 3 |
| Horse Y/N | true |
| Irrigation Water Rights Y/N | false |
Amenities
- Foreclosure
- Views
- Short Sale
- New Construction
- Adult 55+
- Lease To Own
- No HOA Fees
- Furnished
- Primary On Main
- Air Conditioning
- Seller Finance
- Green
- Fixer Upper
- Horse
- Golf
- Fireplace
- Deck
- Garage
- Basement
- Pool
Property vs Single Family Average in 81020
Price
Taxes
Year Built

 Pueblo Association of REALTORS®, Inc. All information deemed reliable but not guaranteed. All properties are subject to prior sale, change or withdrawal. Neither listing broker(s) or information provider(s) shall be responsible for any typographical errors, misinformation, misprints and shall be held totally harmless. Listing(s) information is provided for consumer's personal, non-commercial use and may not be used for any purpose other than to identify prospective properties consumers may be
 Information should be deemed reliable but not guaranteed, all representations are approximate, and individual verification is recommended. Copyright ©2026 All rights reserved.
